
Bannister Home Catalog
Modular
Browse modular homes built in controlled factory settings and designed for permanent foundations, with flexible floor plans and options suited to your site and lifestyle.
Homes and series

Manufactured + Modular
Minnesota Series
- Construction
- Manufactured + Modular
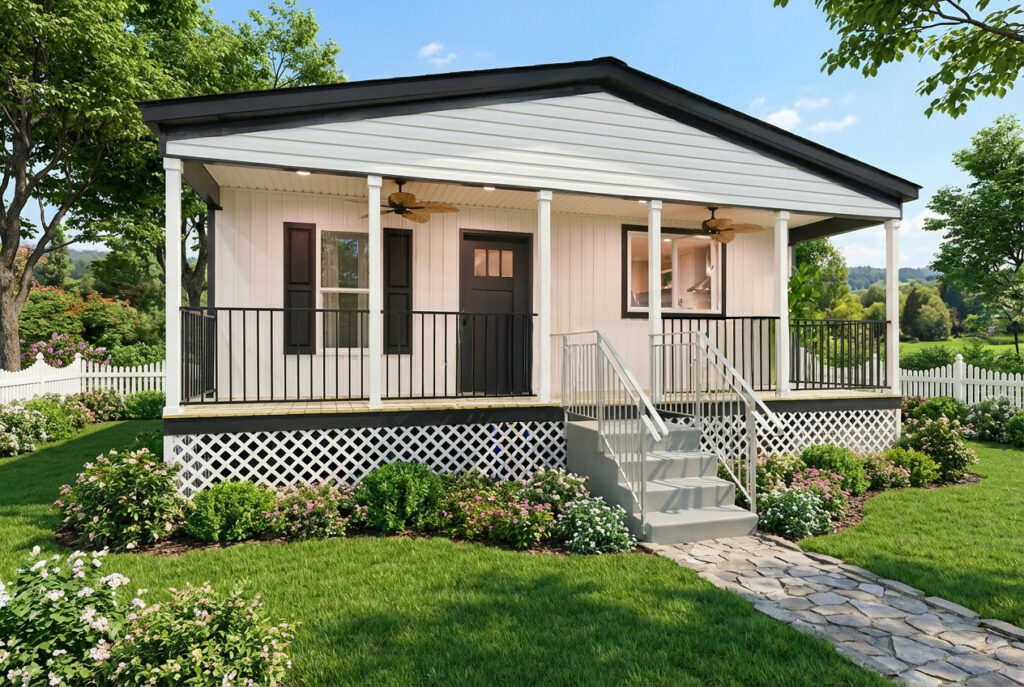
A modern series offered in manufactured and modular floor plans, with built-in porch and open-concept options.
View Series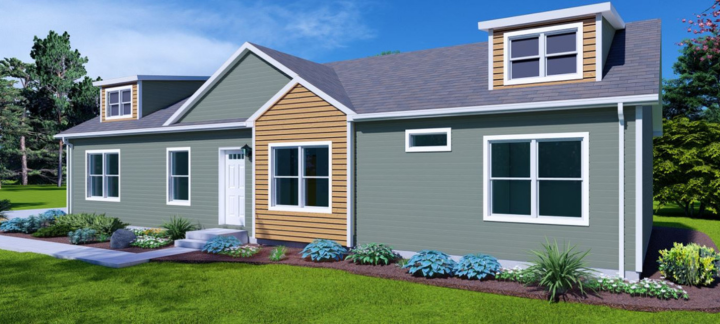
Manufactured + Modular
Georgia Series
- Construction
- Manufactured + Modular
A practical layout with generous storage, open living space and a focus on everyday function.
View Series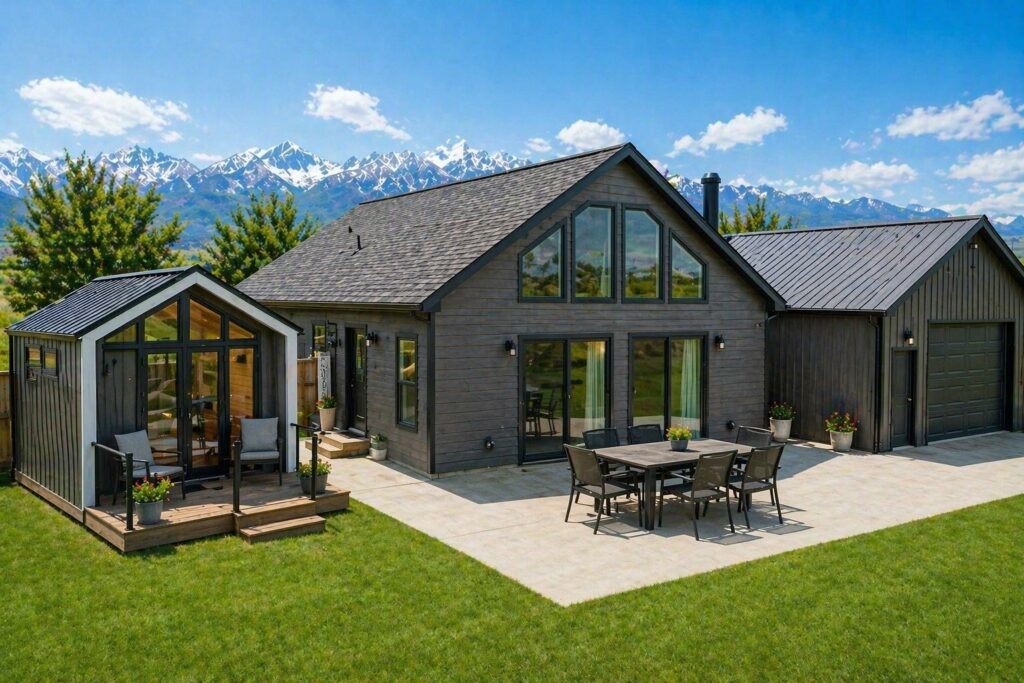
Manufactured + Modular
Utah Series
- Construction
- Manufactured + Modular
A flexible design with an optional second floor, loft area and adaptable future room.
View Series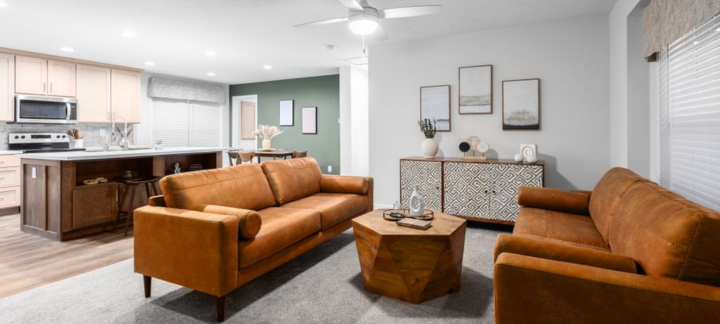
Manufactured + Modular
Florida Series
- Beds
- 3
- Baths
- 2
- Construction
- Manufactured + Modular
A three-bedroom, two-bath home with a large living room, butler pantry and connected utility room.
View Series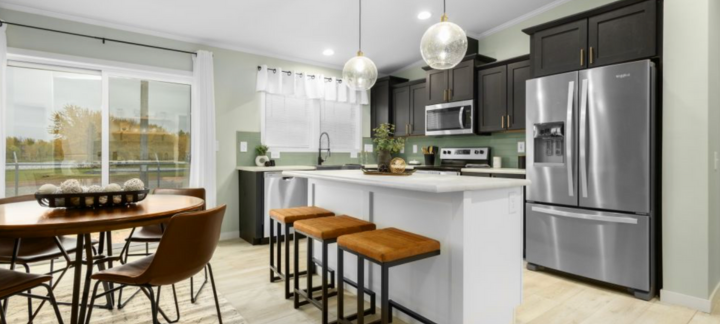
Manufactured + Modular
Oregon Series
- Construction
- Manufactured + Modular
A modern farmhouse layout with an open great room, kitchen nook, master suite, butler pantry and covered porch.
View Series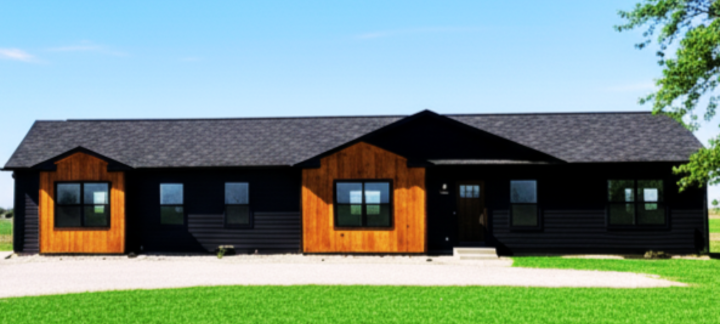
Manufactured + Modular
Nevada Series
- Beds
- 3
- Baths
- 2
- Sq. Ft.
- 2,280
- Construction
- Manufactured + Modular
A three-bedroom, two-bath home with 2,280 square feet, a walk-in pantry and a great room.
View Series
Modular
Montana Series
- Construction
- Modular
An entry-level modular-home series with multiple width options.
View Series
Manufactured + Modular
Colorado Series
- Construction
- Manufactured + Modular
A manufactured and modular home series with classic ranch floor plans, standard features and customization options.
View Series
Manufactured + Modular
Arizona Series
- Construction
- Manufactured + Modular
An open-concept home offered in manufactured and modular configurations, with a saddle-roof exterior.
View Series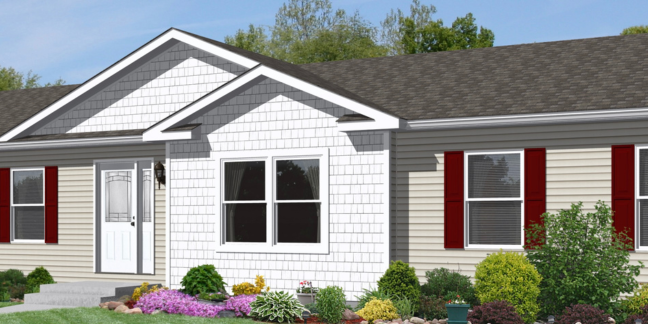
Manufactured + Modular
Wyoming Series
- Construction
- Manufactured + Modular
An entry-level home series offered in manufactured and modular configurations with multiple width options.
View Series
Manufactured + Modular
Tennessee Series
- Construction
- Manufactured + Modular
A spacious, open-concept design with large windows, modern finishes and customizable options.
View Series
Manufactured + Modular
Denver Series
- Construction
- Manufactured + Modular
A Wisconsin-built series with flexible floor plans and a broad list of standard features.
View Series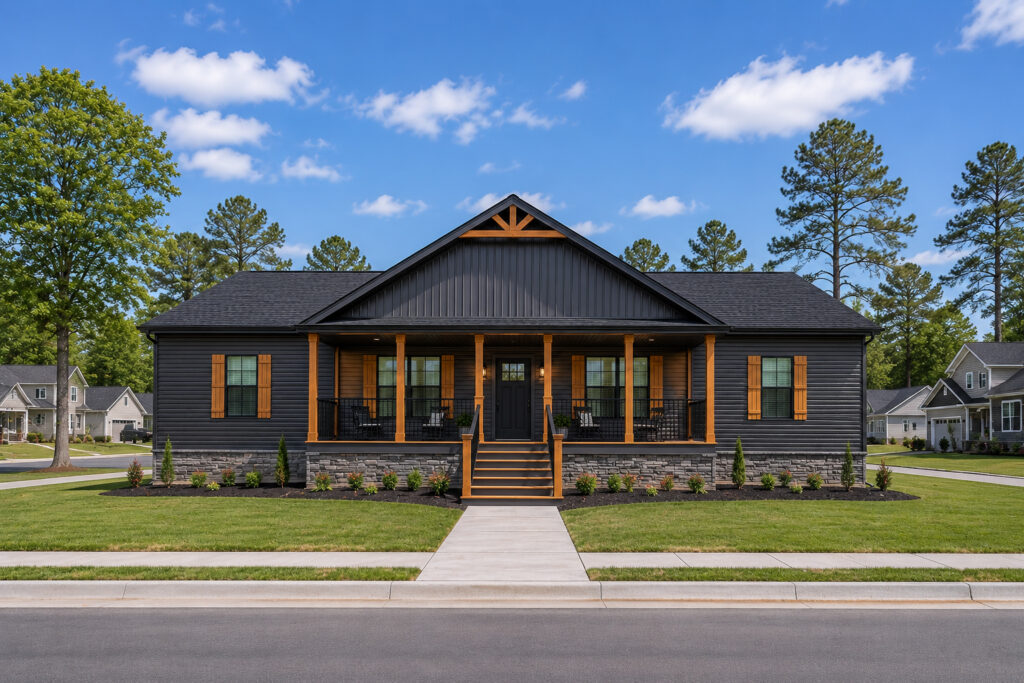
Modular
Blue Ridge Essentials
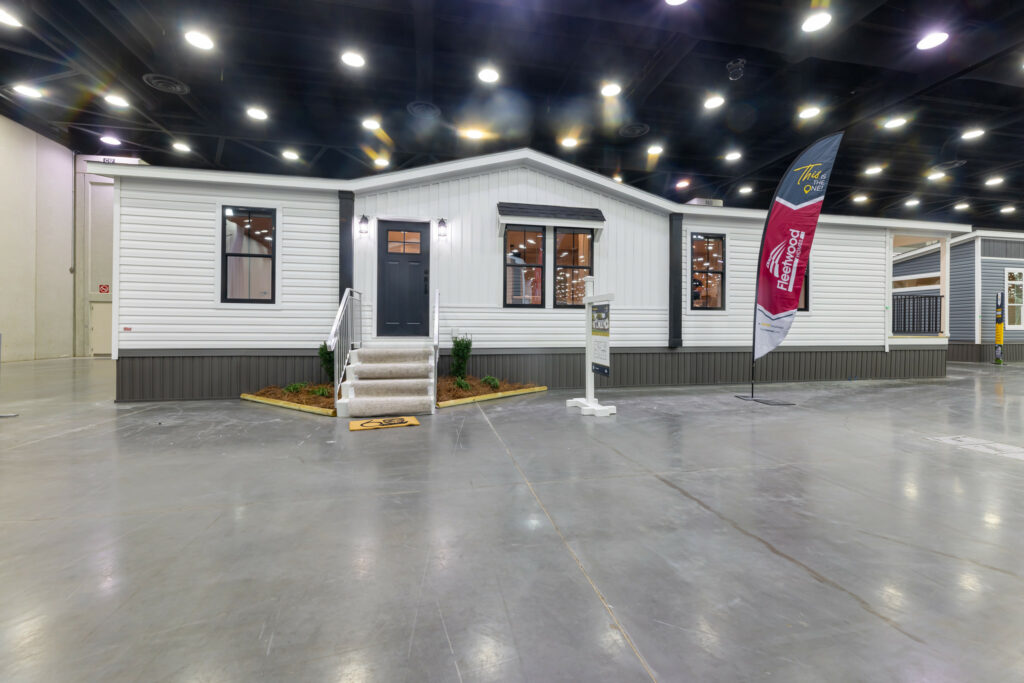
A verified Blue Ridge Essentials model documented in the Bannister Flickr archive.
View Home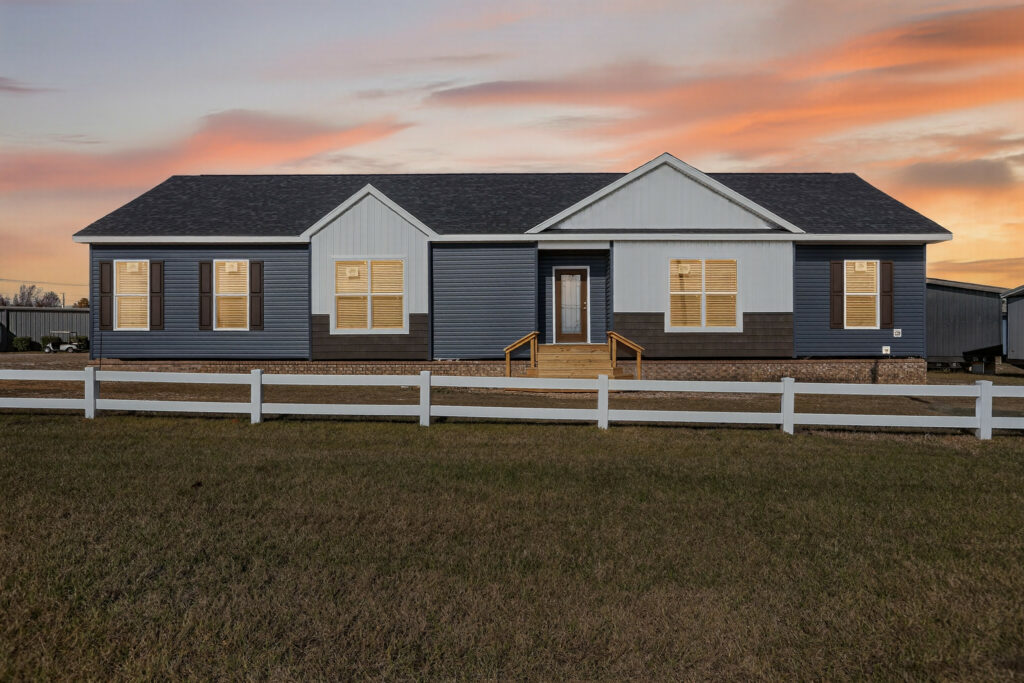
Modular
Cavco Goshen Ultra
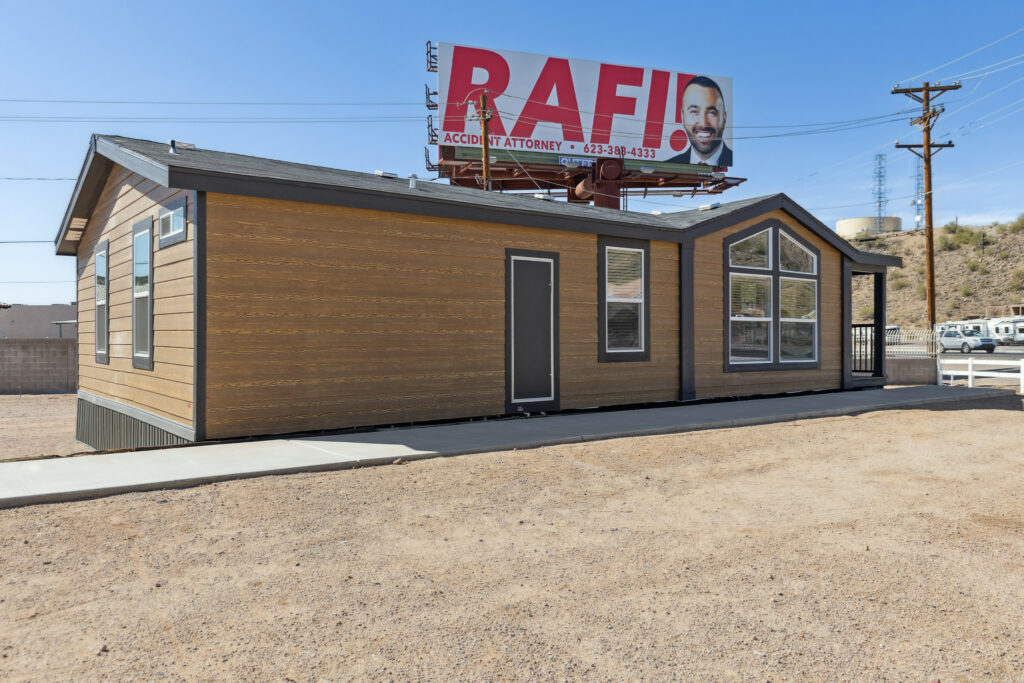
A verified Cavco Goshen Ultra model documented in the Bannister Flickr archive.
View Home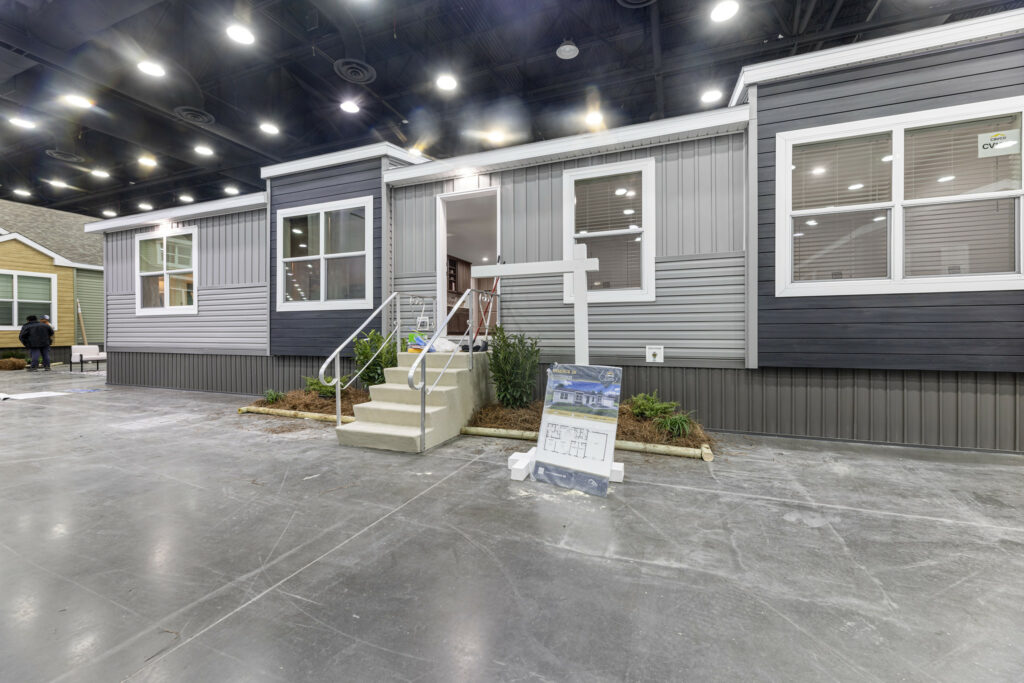
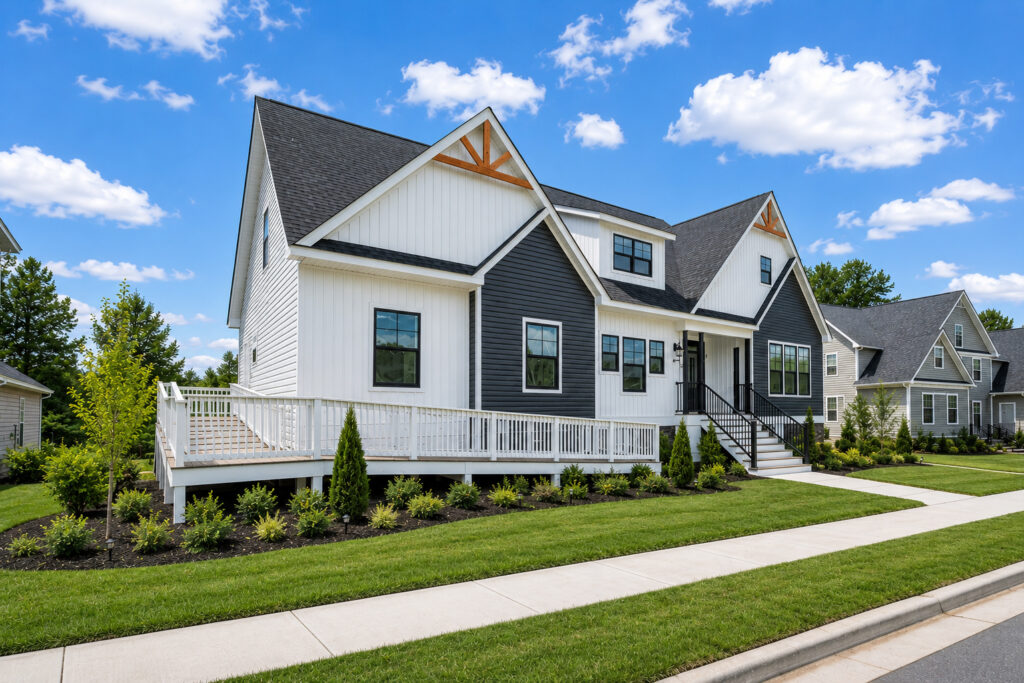
Modular
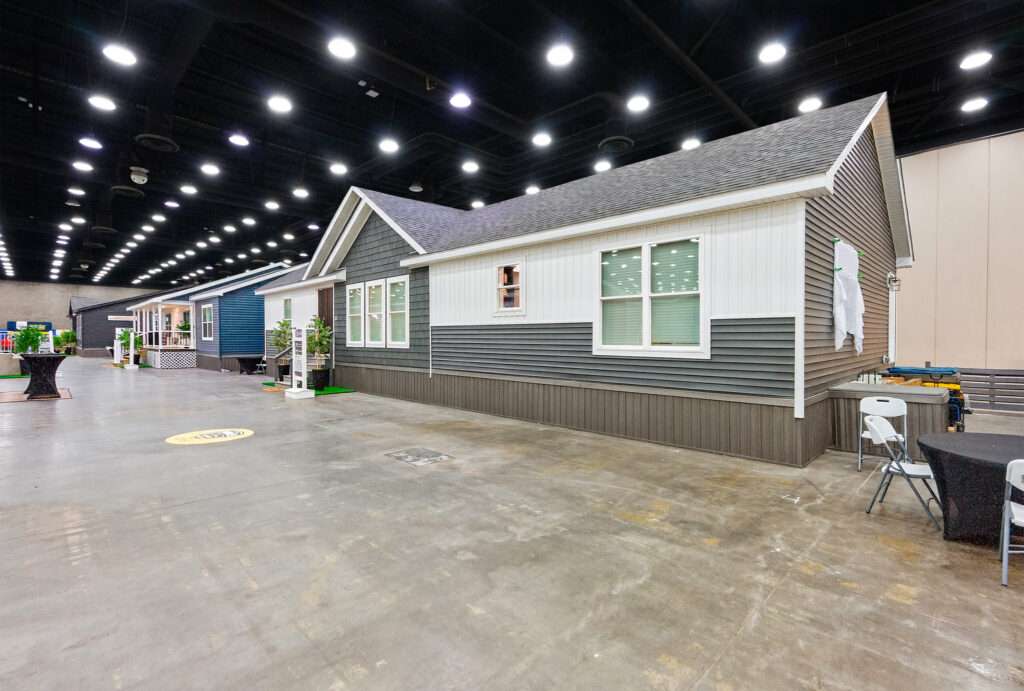
Hayworth Max
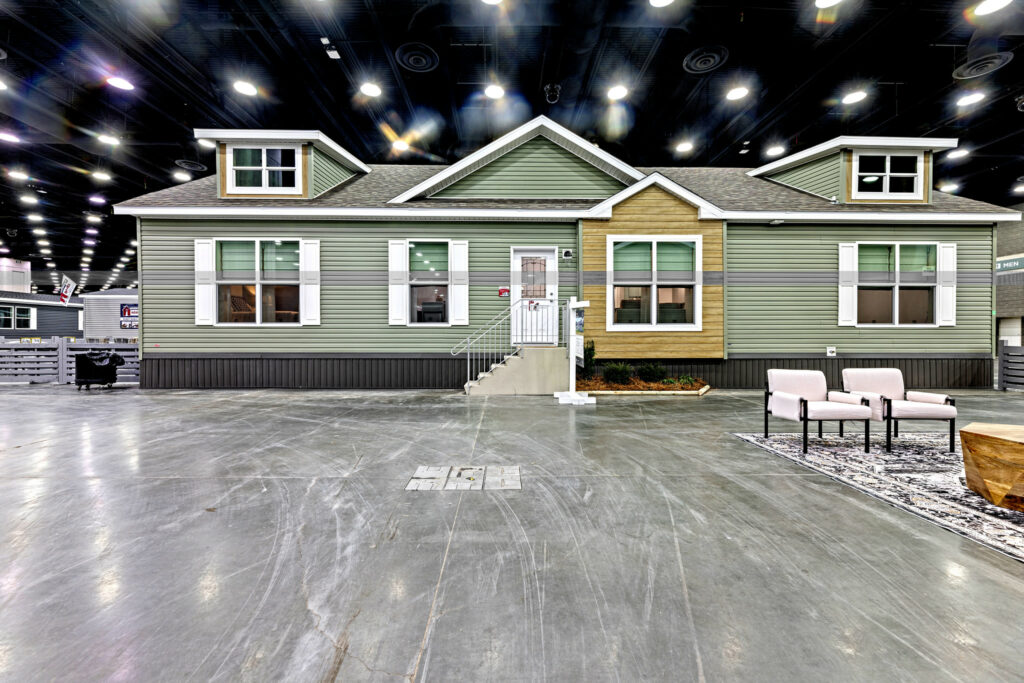
A verified Hayworth Max model documented in the Bannister Flickr archive.
View Home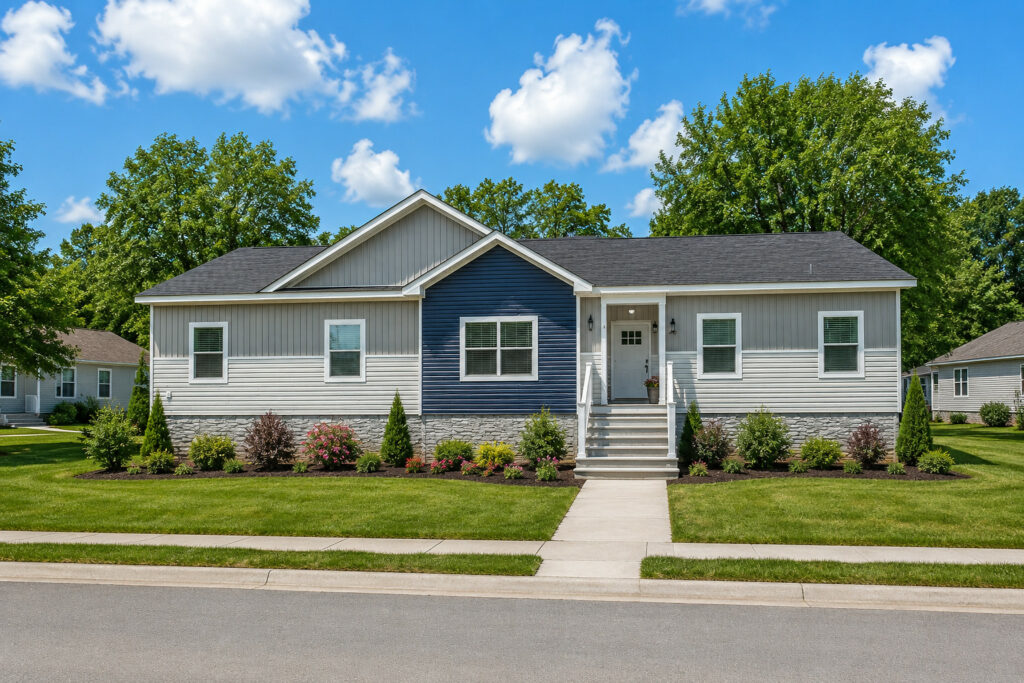
Plan with confidence
Three useful next steps
Site fit
Start with the land, utilities and site conditions that shape the right home choice.
Explore servicesFinancing
Review the verified financing resources currently available through Bannister.
View financingDelivery planning
Talk with the team about delivery, installation and the steps that follow a home selection.
Plan your project