
Bannister Homes · Project planning
A clearer path
from land to home.
Bring the property, the home, and the next steps into one conversation. Explore the decisions ahead with practical guidance from Bannister Homes.
Serving Colorado, Wyoming & beyond
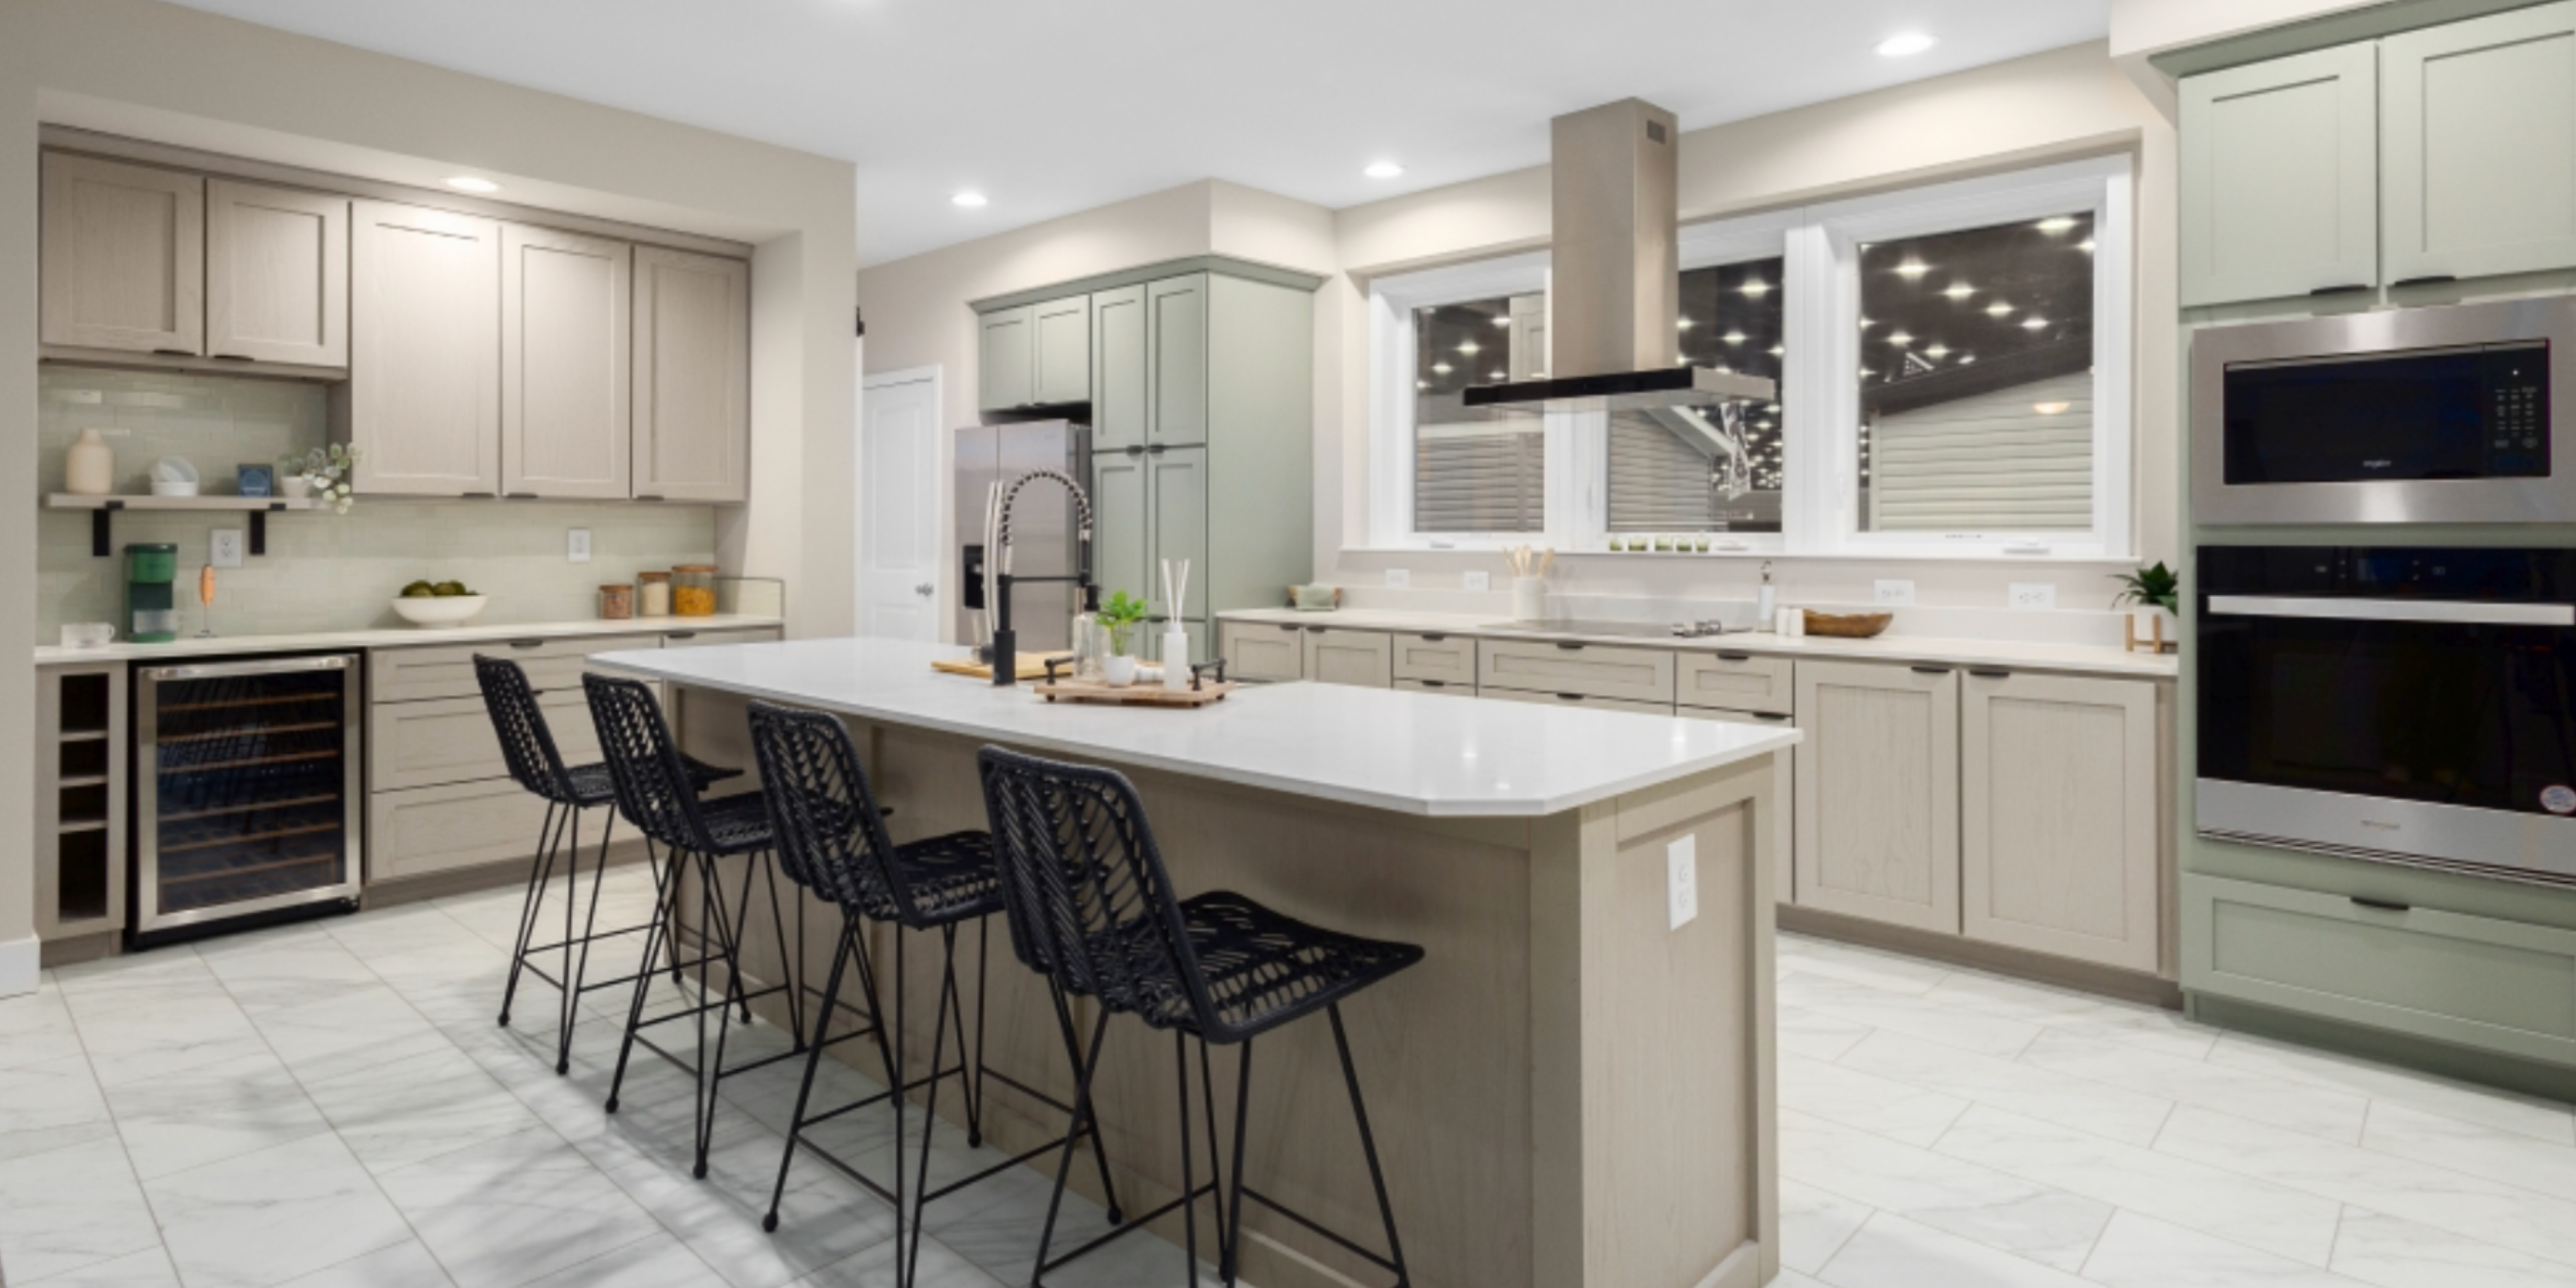
Three stages. One connected conversation.
Start where you are.
Read in order or choose the stage that matters to you now. Land, home selection, and preparation can overlap as your project takes shape.
01 / Land & Site Planning
The right home starts
with the right questions.
Already own land, still looking, or considering a community? Bannister helps connect your home preferences with the property, placement, access, and preparation considerations that shape the next step.
I already own land
Bring the location and any information you have about access, utilities, and the property. Discuss your preferred home, placement ideas, and the questions that need a closer look.
I’m looking for land
Consider the home and the property together. Access, available services, and preparation can affect the choices you make before purchasing a site.
Explore properties & landI’m exploring a community
Review the home and the community’s arrangements together. At Horizon Hills, the home purchase and land rental are separate parts of the conversation.
Explore Horizon HillsLook at the whole property
Five things to bring into the conversation.
A model you love is the starting point. Its relationship to the site deserves just as much attention.
Bannister provides land evaluation and placement guidance and helps coordinate site preparation. Site-specific assessments and requirements should be reviewed with the responsible professionals and local authorities.
- Location & intended useWhere the home will go, how it will be used, and which local or community requirements need review.
- Placement & orientationHow the layout, entry, outdoor space, and position of the home relate to the property.
- Access & terrainThe approach to the site, existing conditions, and the space needed for preparation and delivery.
- Utilities & preparationWhat is already available and what needs to be assessed for foundations, water, wastewater, power, and other connections.
- The wider project budgetKeep the home price, land, preparation, connections, and delivery conversations together when reviewing estimates.
Prepare for the first conversation
A little information goes a long way.
Useful starting points include the property location, photos, an existing plan or survey if you have one, known utility information, and the models you are considering. Add your budget priorities and preferred timing.
You can start with an idea or incomplete information. The first conversation helps identify the next useful step.
Before you move forward
Can I start before I own land?
Yes. Bannister’s planning approach includes both landowners and people comparing properties. Discuss your home preferences and location before narrowing the search.
What about a second dwelling or tiny home?
Start with the intended use, the specific home, and the property. Confirm the applicable placement and occupancy requirements with the relevant authority or community; a home category alone does not establish site suitability.
Where can I discuss financing?
Bannister’s financing resources provide referral routes for different purchase situations, including land-and-home and community projects. Explore financing resources to start the lender conversation.
02 / Design & Finish Selections
Make room for
your kind of living.
Begin with the model and layout that suit your daily life. Then explore the exterior, materials, fixtures, and finishes available for that home with the Bannister team.
Explore a model
Minnesota Series
Manufactured and modular floor plans, with open-concept and built-in porch options. Explore the gallery, floor plans, and published features together.
Explore MinnesotaExplore a different layout
Utah Series
The series presents an optional second floor, loft, and adaptable future room. Discuss the configuration available for your project before making selections.
Explore UtahFrom the big picture to the details
What would make a home work for you?
Layout & everyday space
Think about bedrooms, storage, circulation, flexible rooms, and the relationship between living, dining, and kitchen spaces.
Kitchen & cabinetry
Compare the cabinetry, countertop, appliance, and storage details shown for the model you are considering.
Bathrooms & fixtures
Review the bath layout, shower or tub configuration, vanities, and fixtures against your practical priorities.
Flooring & interior finishes
Look at the materials, colors, trim, and lighting together. Ask about available selections and care information.
Exterior & outdoor connection
Explore the exterior treatment, entry, porch, and other options described for the selected home.
Budget & availability
Identify the features you value most and review the availability and cost of changes before ordering.
Understand the specification
Know what is included.
Use model photography for inspiration and the applicable specification and quote to understand your purchase. A finish shown in a photo may be an option, part of a particular configuration, or a feature of the pictured home.
- Standard features: review the specification for your selected model and construction version.
- Available options: discuss which changes can be ordered and how they affect the quote.
- Site additions: clarify items such as decks, steps, landscaping, and other work beyond the home itself.
Making your selections
Can every model be customized in the same way?
Options vary by model, floor plan, manufacturer, and construction type. Start with the features listed for your chosen home and discuss the changes you have in mind.
Can I visit a model before deciding?
Model visits are by appointment. Contact the team to discuss the homes you would like to see and confirm the meeting location before traveling.
When should I finalize my choices?
Discuss selection deadlines, written specifications, pricing, and any effect on timing before placing an order. If you want to change a selection later, check availability and the effect on your order first.
03 / Delivery & Installation
Bring the next steps
into a clearer view.
Bannister helps keep communication and major milestones organized as a home moves toward delivery, placement, installation, and completion. The sequence, people involved, and timing depend on the home and the property.
- 01
Plan the order
Review the selected home, specifications, quote, and the site information that informs the project.
- 02
Prepare the site
Coordinate the requirements and responsible parties for the preparation needed before delivery.
- 03
Deliver & install
Keep transport, site access, placement, and installation arrangements connected as the home progresses.
- 04
Complete & hand over
Clarify remaining work, applicable checks, project documents, and the next contact for support.
This is a planning guide. Some stages overlap, and arrival at the property is one milestone on the way to completion.
Before a delivery date is set
Get clear on site readiness.
Bring access, preparation, placement, and the work still to be completed into the same conversation. Agree who is responsible for each item and who confirms that the site is ready.
- Access to the site and space for the delivery and placement arrangements.
- Foundation and site preparation appropriate to the home and property.
- Utility connections and other work that must be coordinated.
- Applicable approvals, checks, and any community requirements.
- A contact for schedule updates and changes to the plan.
Understand your quote
Freight is one part of the project.
Bannister advertises included factory freight. Review the freight destination and scope for your selected home and location as part of your quote.
Ask for the home, transport, placement, installation, foundation, connections, finishing, and applicable fees to be identified so you can see how the project costs fit together.
Confirm the included items and any separate charges before committing to an order.
From arrival to everyday living
Know what comes after delivery.
Before planning your move, review the work and applicable checks still needed after the home arrives. Keep the agreed scope, remaining items, and handover information together so the next step is clear.
Discuss the warranty documents that apply to your home, when coverage begins, and who to contact about the home, installation, or an appliance. Keep those documents with your project records.
Take a closer look at our homesPlanning your move
How long will my project take?
Timing depends on the selected home, ordering and production arrangements, site preparation, required approvals, and delivery coordination. Discuss the milestones for your own project rather than planning around a single general estimate.
Is installation the same for every home?
The arrangements vary with the home’s construction type, site, and project scope. Confirm the parties responsible for transport, placement, installation, connections, and completion in your project documents.
Does every home have the same warranty?
Review the actual documents for your home and project. Bannister publishes information about 2-10 coverage for qualifying defects; eligibility, coverage, and the claim route should be checked for your specific purchase.
A coordinated approach
Understand who
helps with what.
Keep the decisions and the people involved in view as your project develops.
- Bannister Homes
- Guidance on models and available choices, land and placement considerations, site-preparation coordination, and communication across delivery and installation planning.
- You & your priorities
- Your preferred home, property information, budget and timing priorities, questions, and the decisions you make along the way.
- Project professionals & providers
- Site-specific assessments, approvals, and specialist work assigned to the appropriate parties in your project scope.
Your next step
Let’s bring your
plans together.
Tell us where you are starting. You can have a specific property and model in mind or simply a few questions.
Your conversation: Home project planning
Your selected topic is added to the message below. You can edit it before sending.
Model visits are by appointment. Confirm your meeting location with the team before traveling.