
Homes and series
Tiny Homes & ADUs
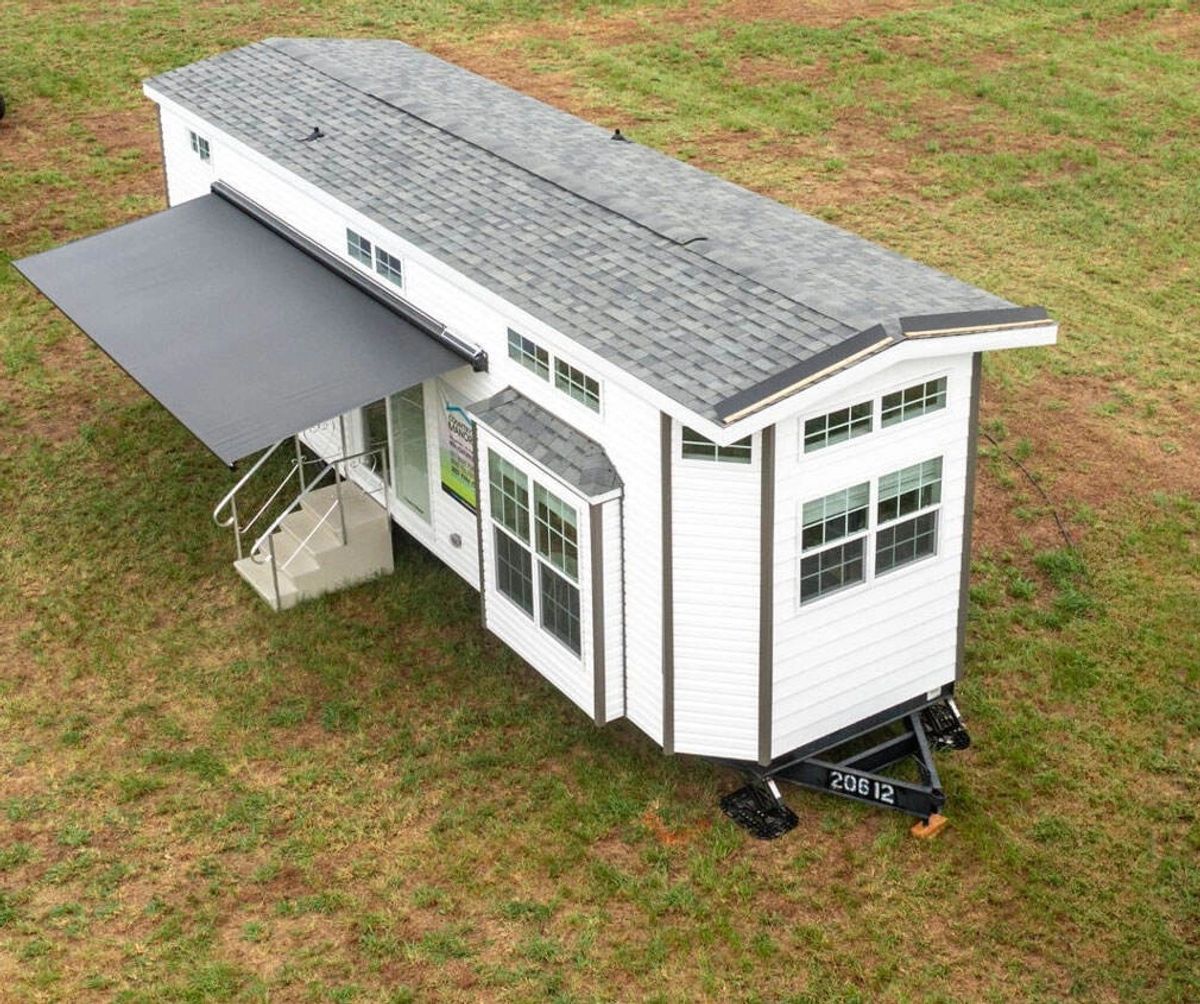
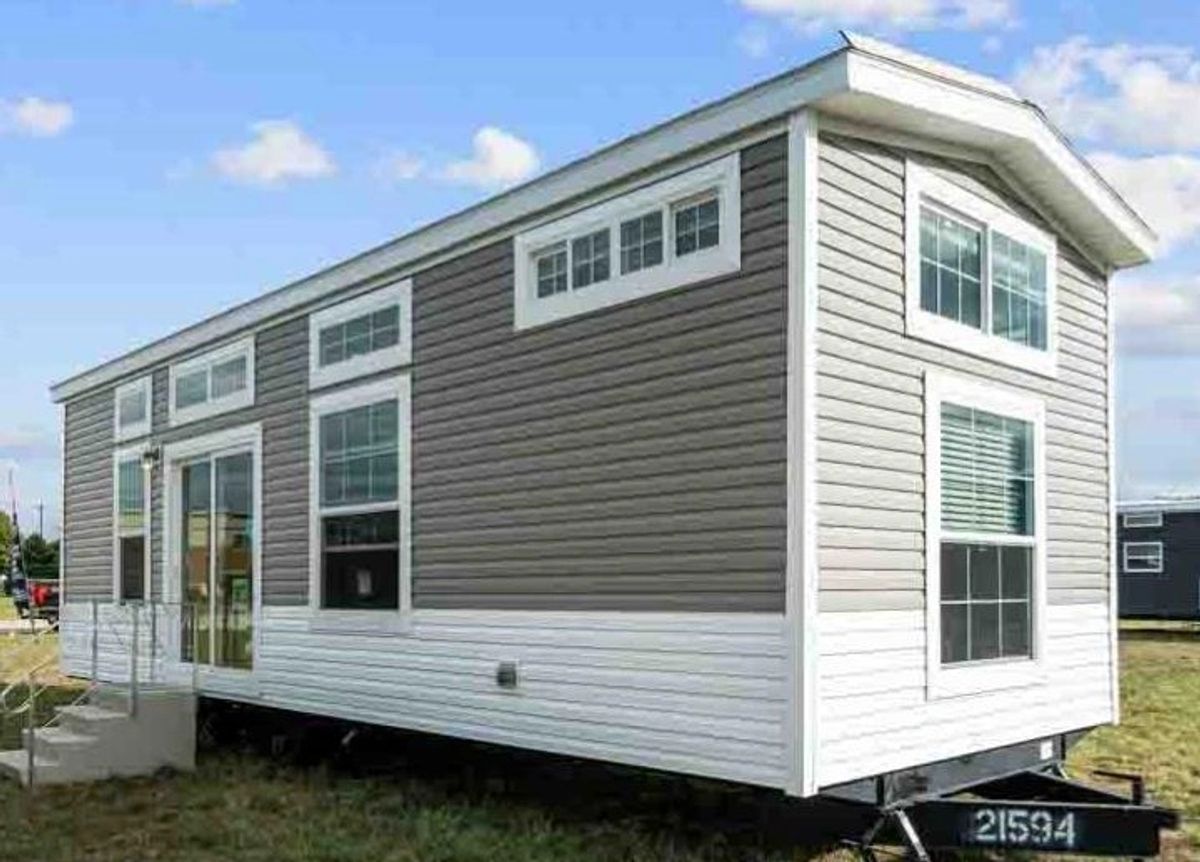
Grand Lake
- Beds
- 1
- Baths
- 1
- Sq. Ft.
- 387
- Construction
- Tiny Home
A one-bedroom, one-bath tiny home with 387 square feet and an open layout.
View Home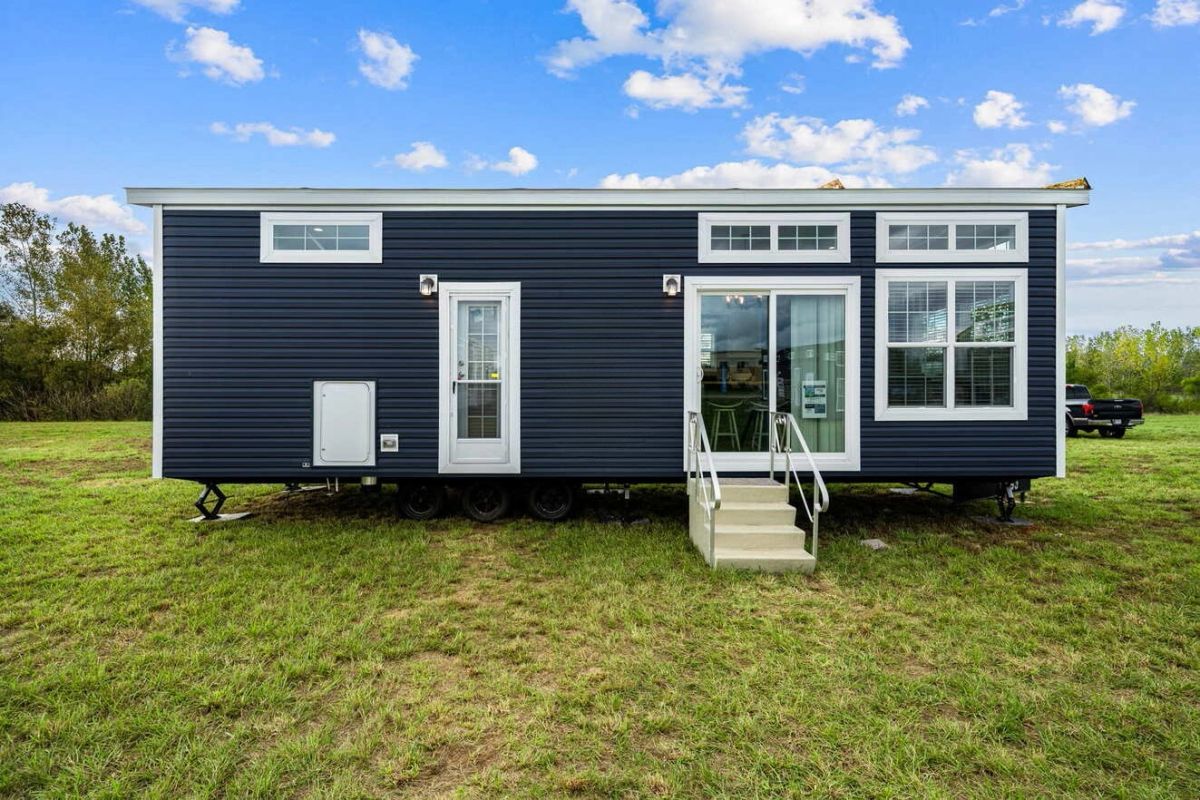
Tiny Homes & ADUs
Winter Park
- Beds
- 1
- Baths
- 1
- Sq. Ft.
- 387
- Construction
- Tiny Home
A one-bedroom, one-bath tiny home with 387 square feet, an open interior and private bedroom.
View Home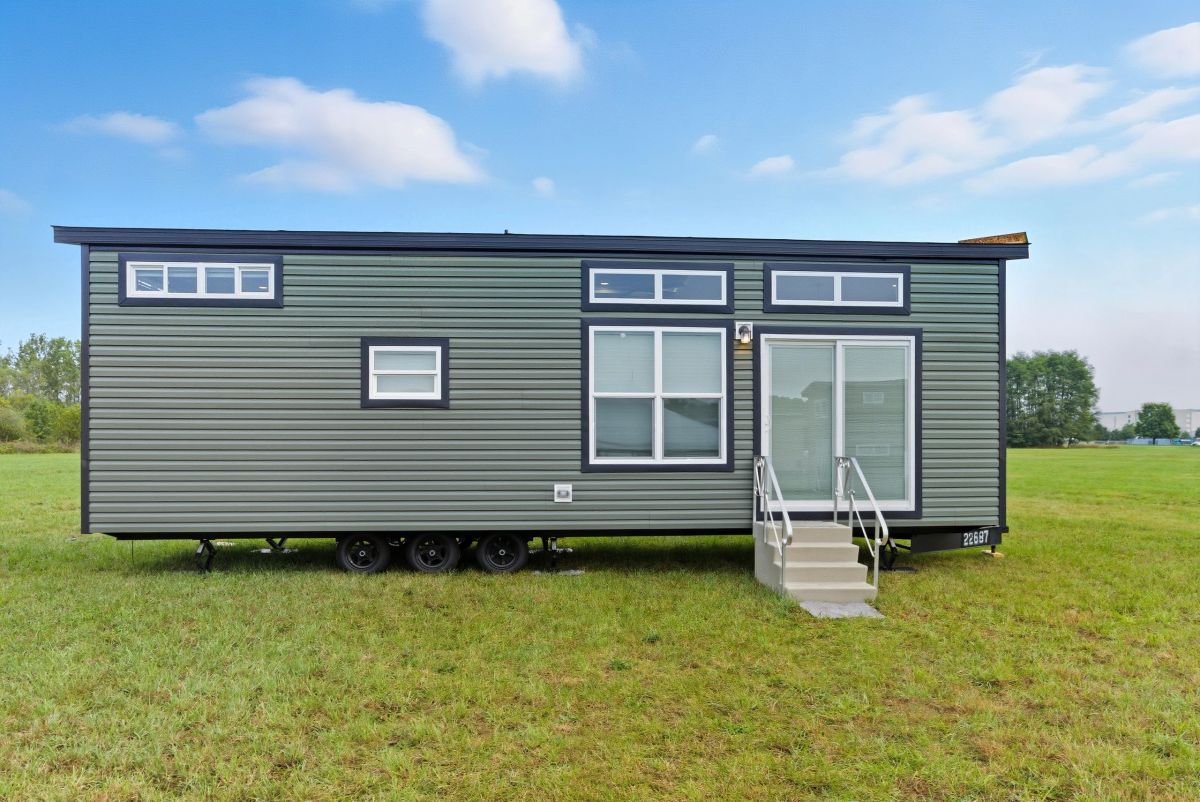
Other
American Dream
A verified American Dream model documented in the Bannister Flickr archive.
View Home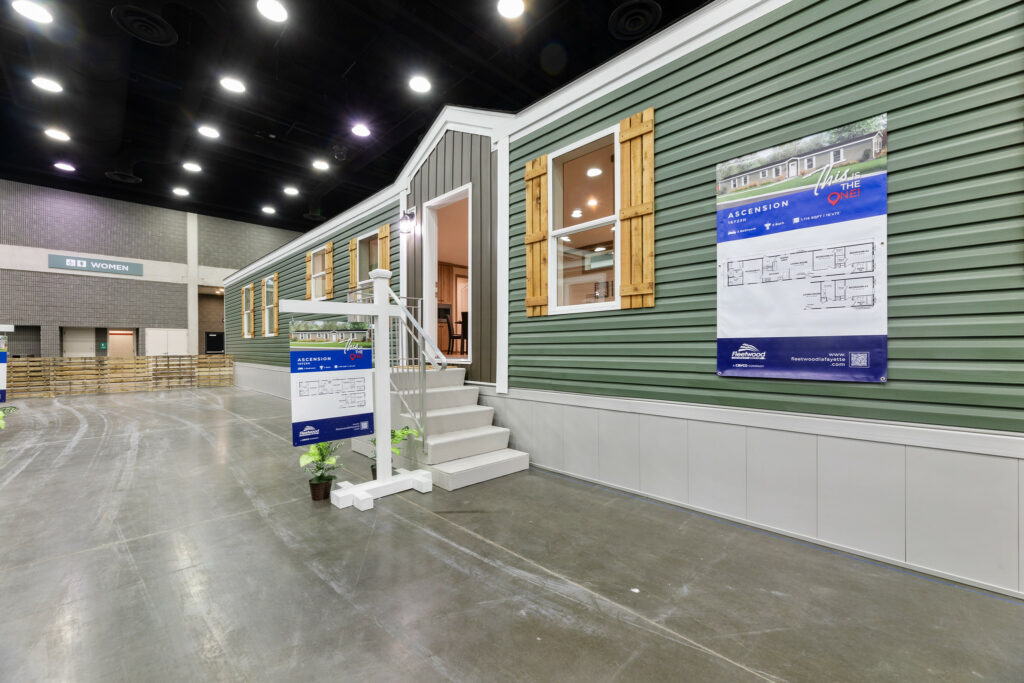
Other
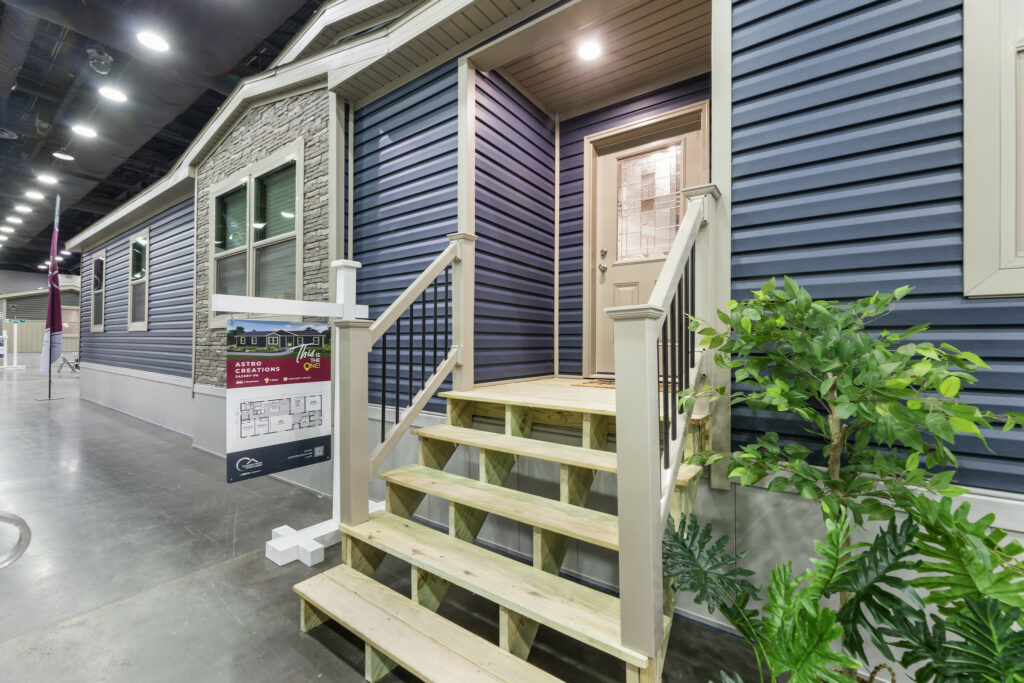
Astro Creations
A verified Astro Creations model documented in the Bannister Flickr archive.
View Home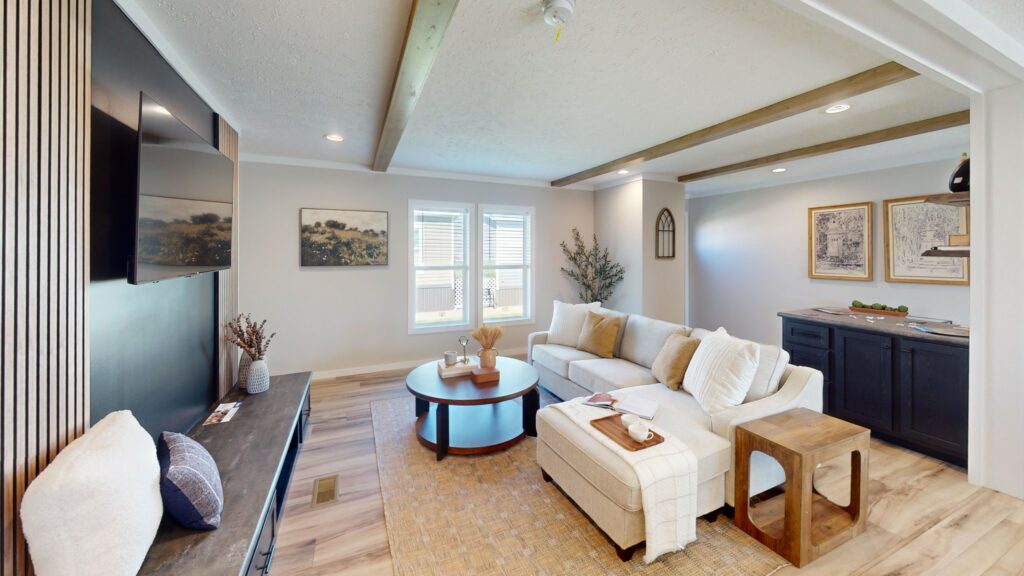
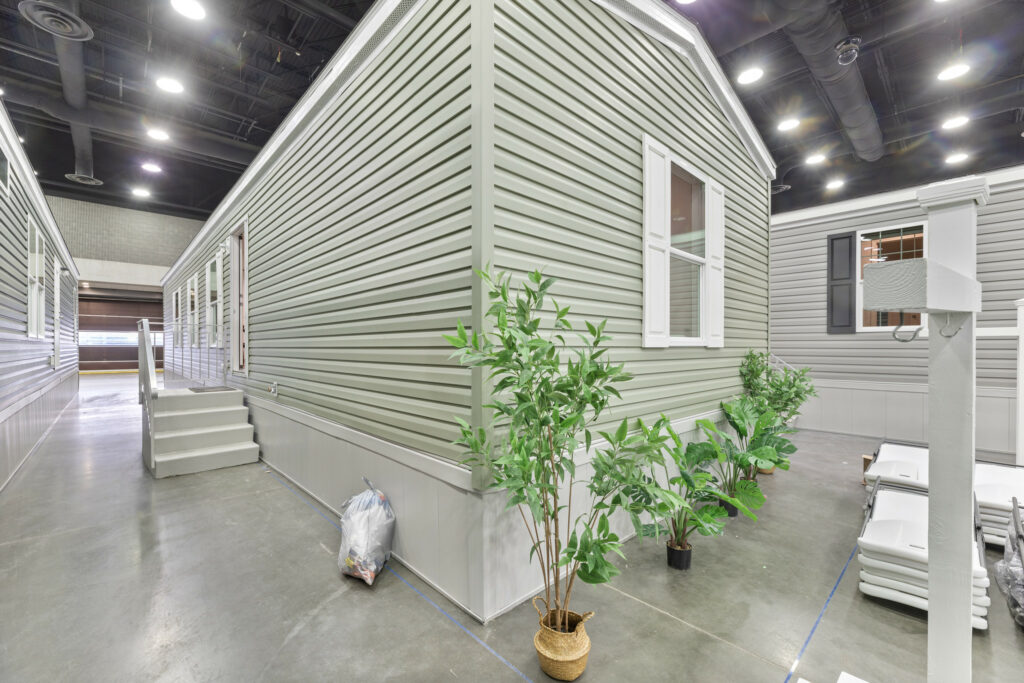
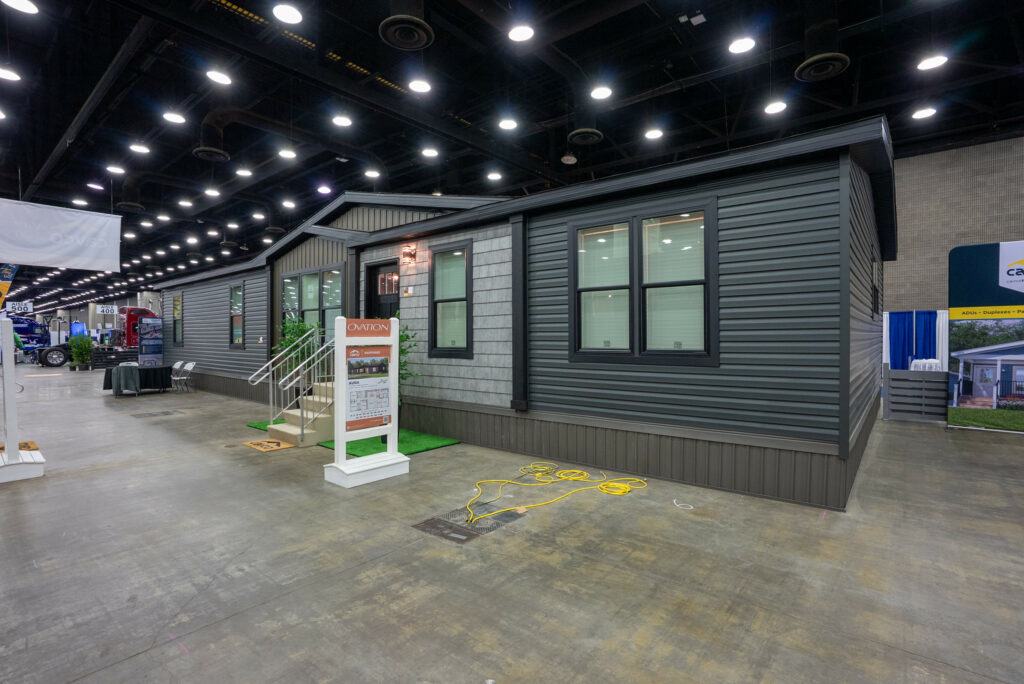
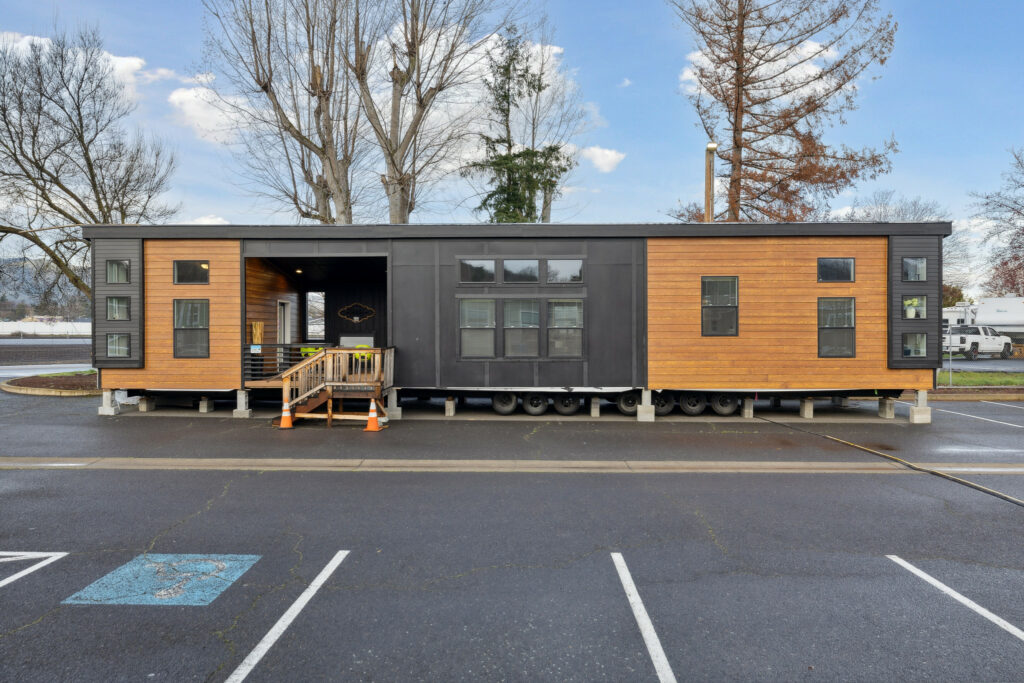
Manufactured
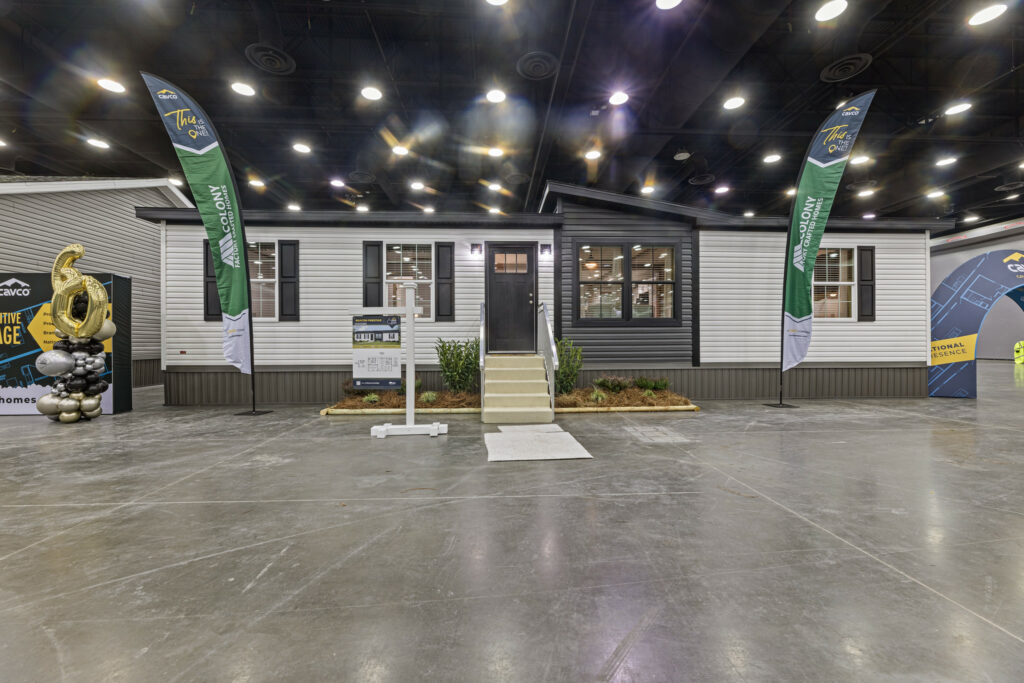
Beacon Prestige
- Beds
- 3
- Baths
- 2
- Sq. Ft.
- 1280
A verified Beacon Prestige model documented in the Bannister Flickr archive. Verified specifications: 3 bedrooms, 2 bathrooms, 1280 sq. ft..
View Home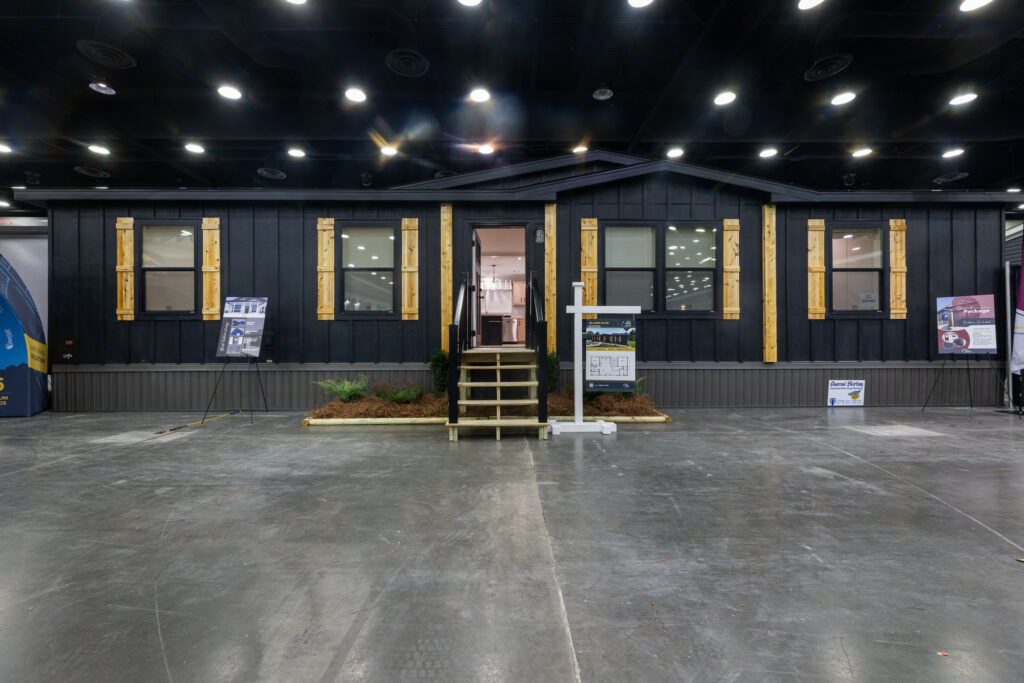
Manufactured
Blazer Elite
- Beds
- 2
- Baths
- 2
- Sq. Ft.
- 1253
A verified Blazer Elite model documented in the Bannister Flickr archive. Verified specifications: 2 bedrooms, 2 bathrooms, 1253 sq. ft..
View Home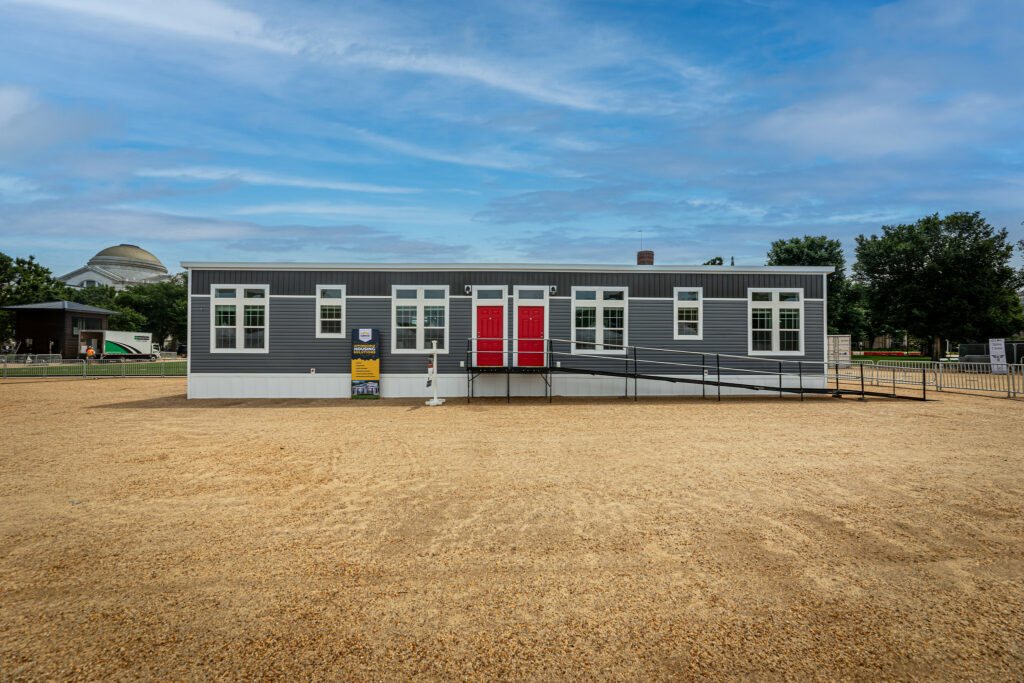
Multi-Family Options
Blue Ridge Duplex
- Beds
- 3
- Baths
- 2
- Sq. Ft.
- 1178
- Construction
- Multi-Family
A verified Blue Ridge Duplex model documented in the Bannister Flickr archive. Verified specifications: 3 bedrooms, 2 bathrooms, 1178 sq. ft., 15'7" × 76 dimensions.
View Home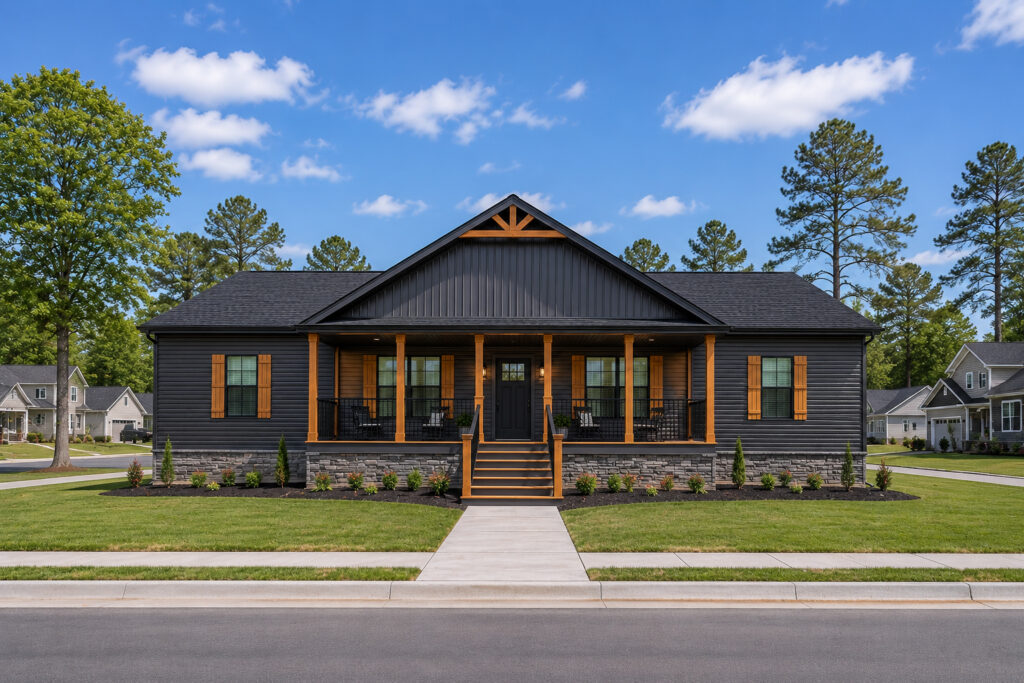
Modular
Blue Ridge Essentials
A verified Blue Ridge Essentials model documented in the Bannister Flickr archive.
View Home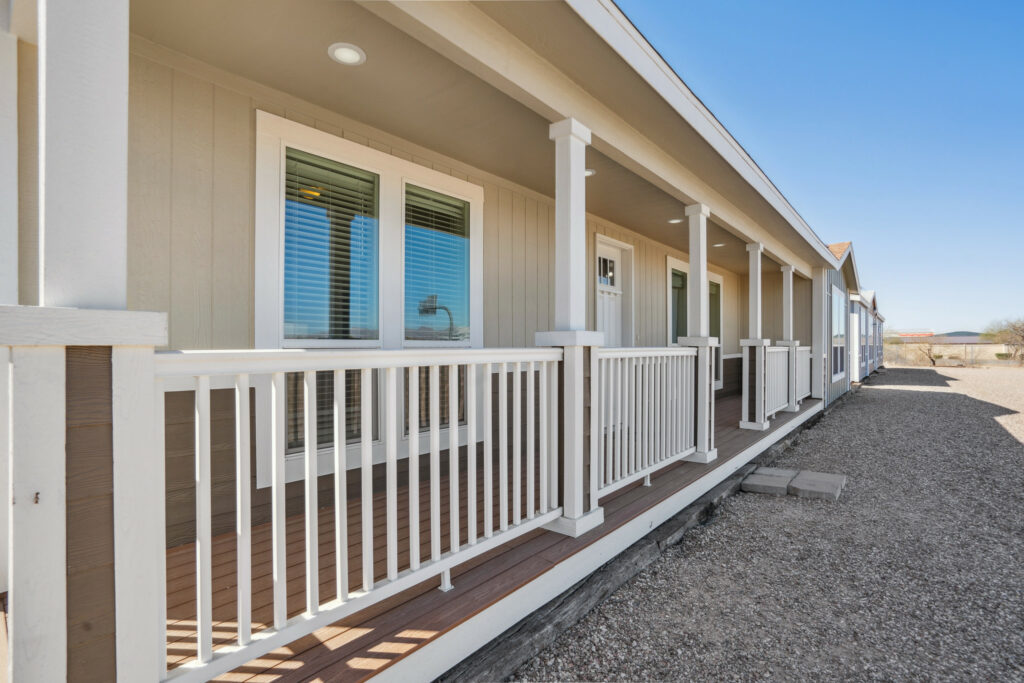
Other
Cavco Durango Palm Creek
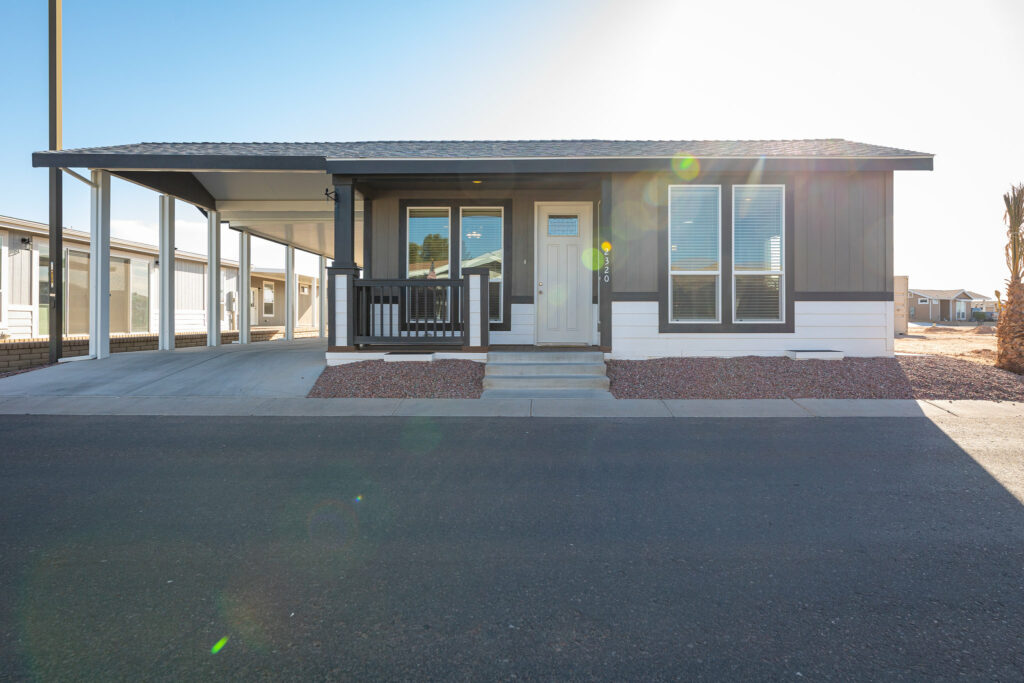
A verified Cavco Durango Palm Creek model documented in the Bannister Flickr archive.
View Home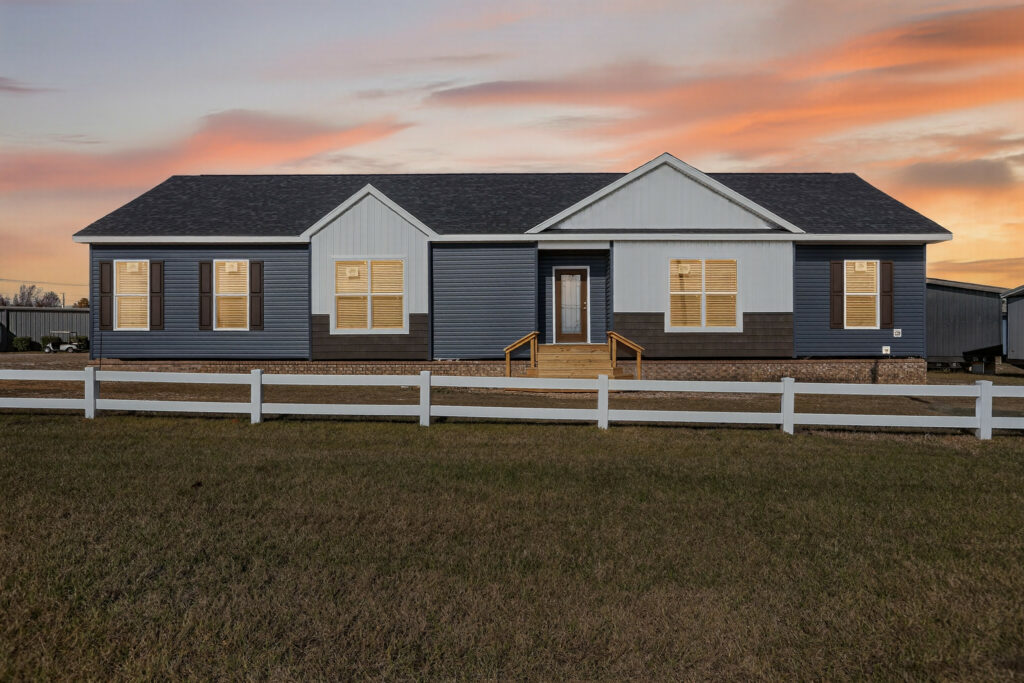
Modular
Cavco Goshen Ultra
A verified Cavco Goshen Ultra model documented in the Bannister Flickr archive.
View Home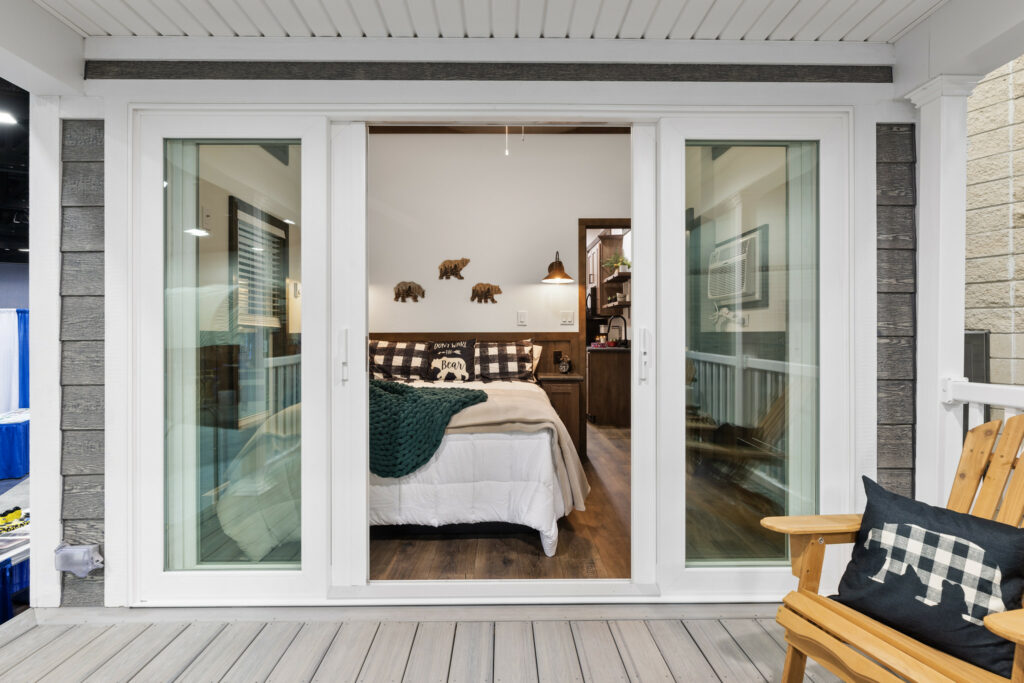
Tiny Homes & ADUs
Cavco Tiny Home
- Construction
- Tiny Home
A verified Cavco Tiny Home model documented in the Bannister Flickr archive.
View Home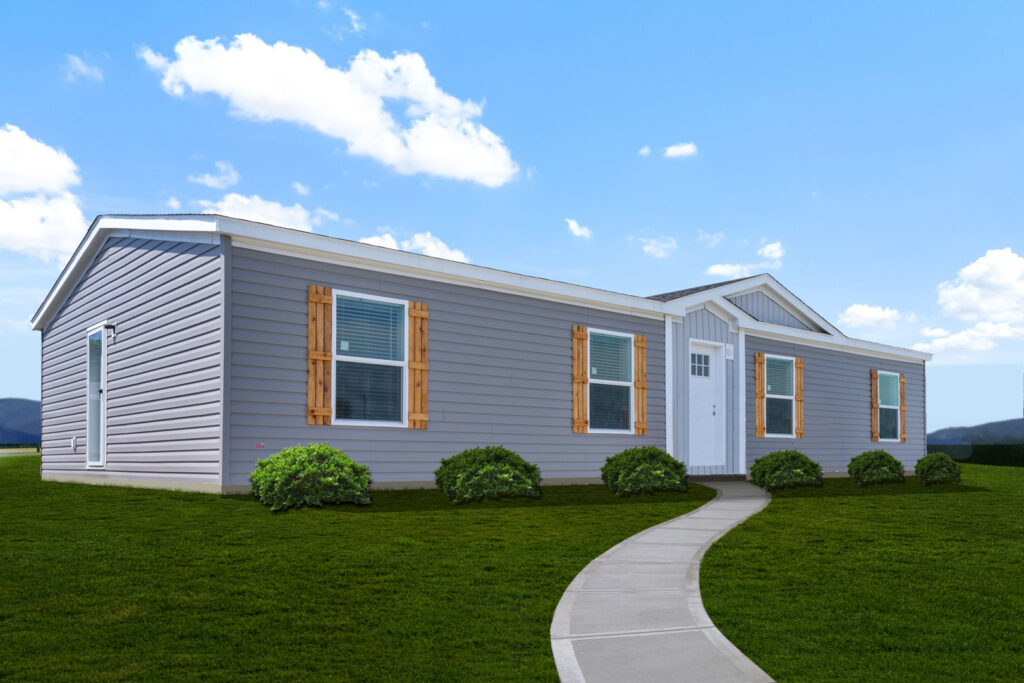
Tiny Homes & ADUs
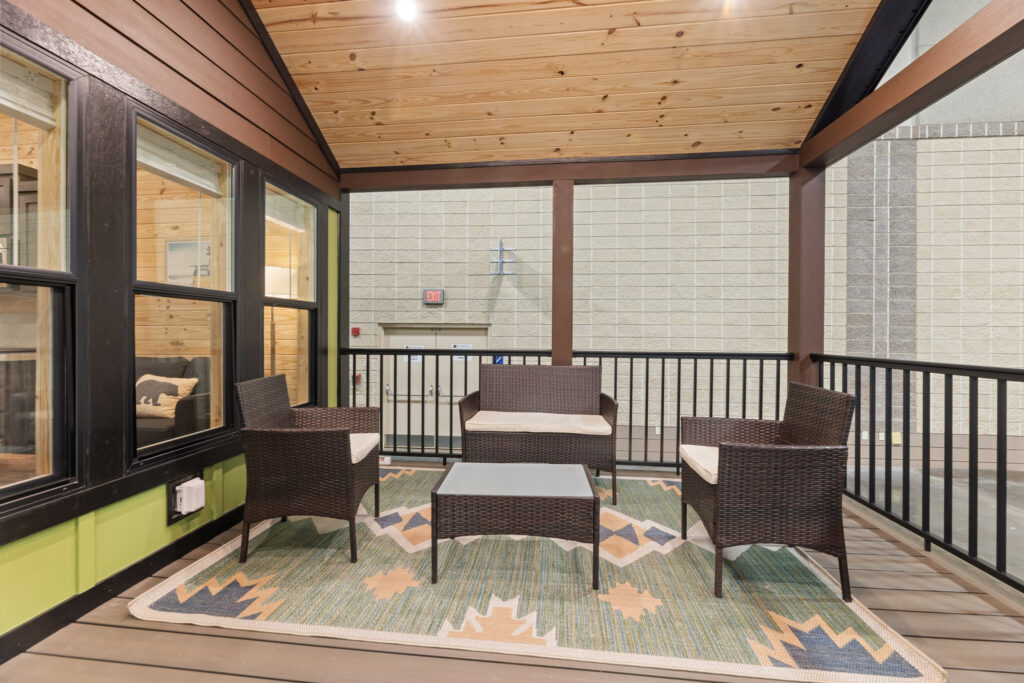
Chariot Eagle Tiny Home
- Sq. Ft.
- 399
- Construction
- Tiny Home
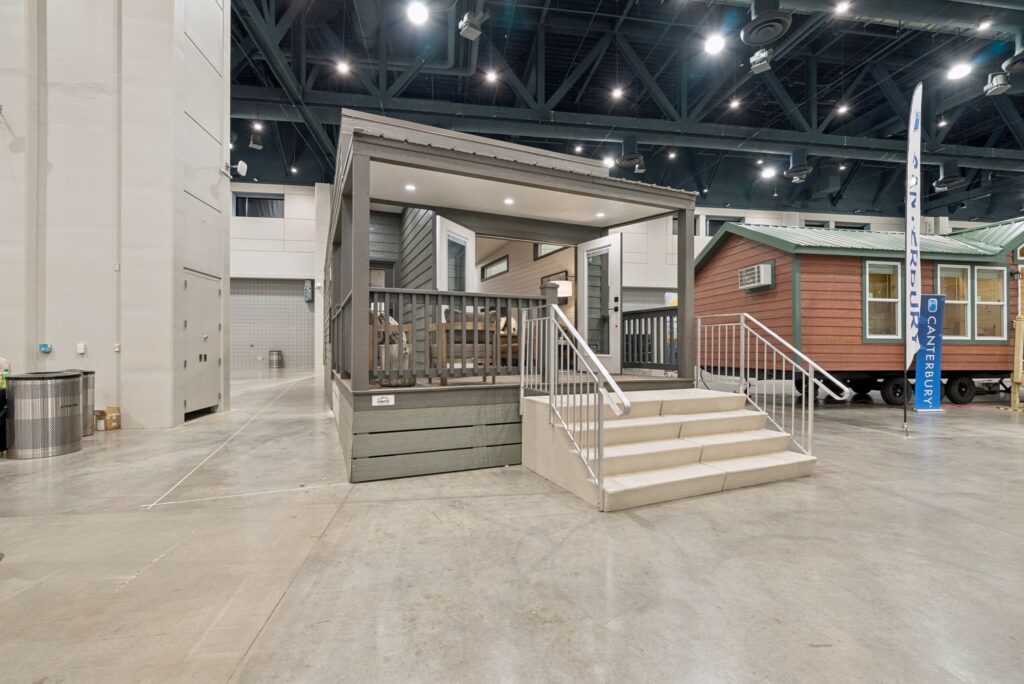
A verified Chariot Eagle Tiny Home model documented in the Bannister Flickr archive. Verified specifications: 399 sq. ft..
View Home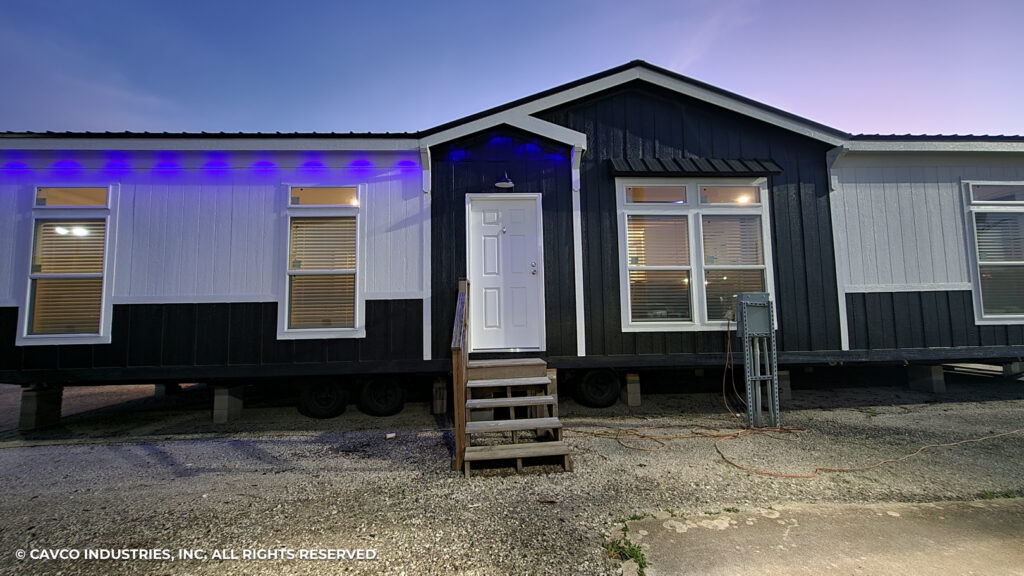
Tiny Homes & ADUs
Cottonwood
A verified Cottonwood model documented in the Bannister Flickr archive.
View Home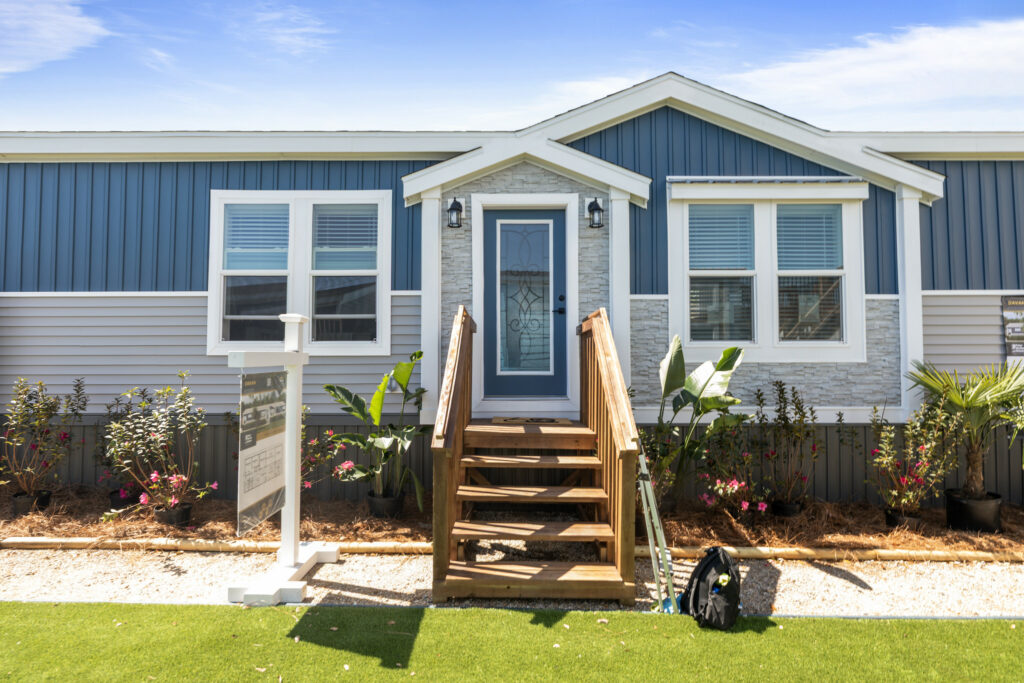
Other
Deercreek Allure
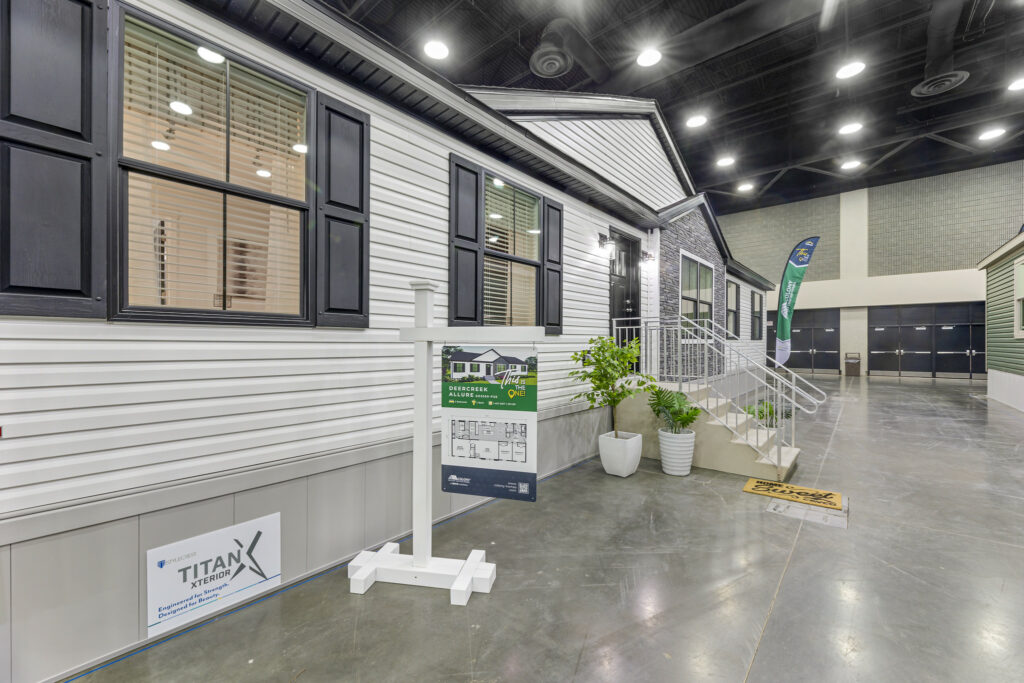
A verified Deercreek Allure model documented in the Bannister Flickr archive.
View Home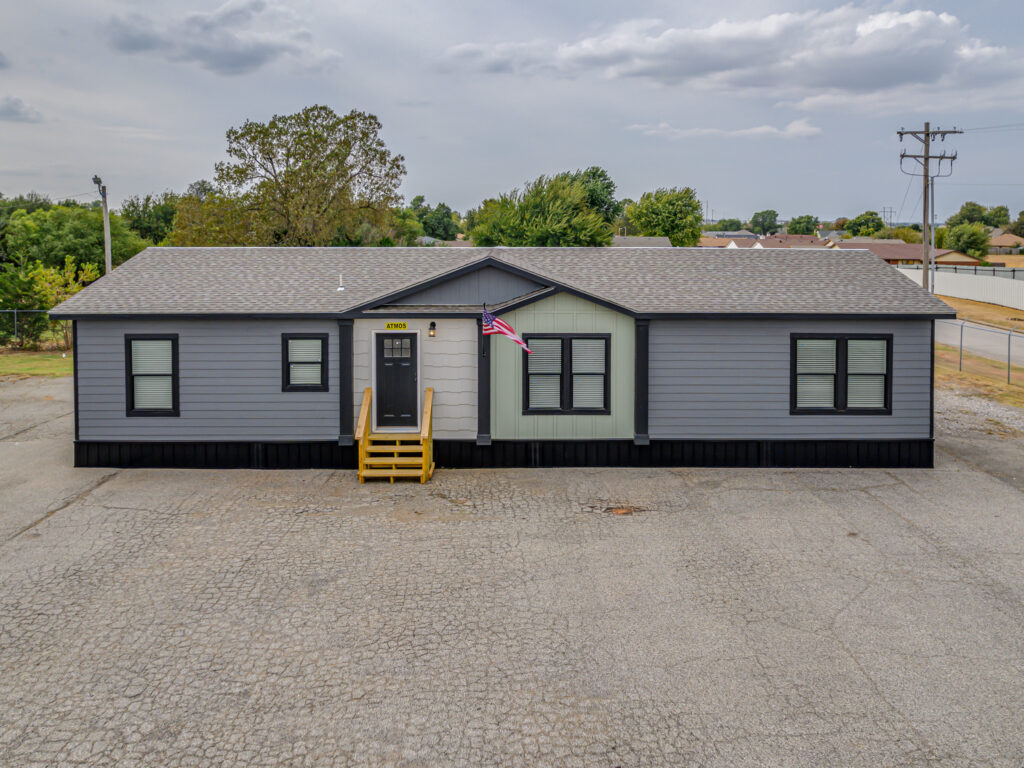
Other
Deming Atmos
A verified Deming Atmos model documented in the Bannister Flickr archive.
View Home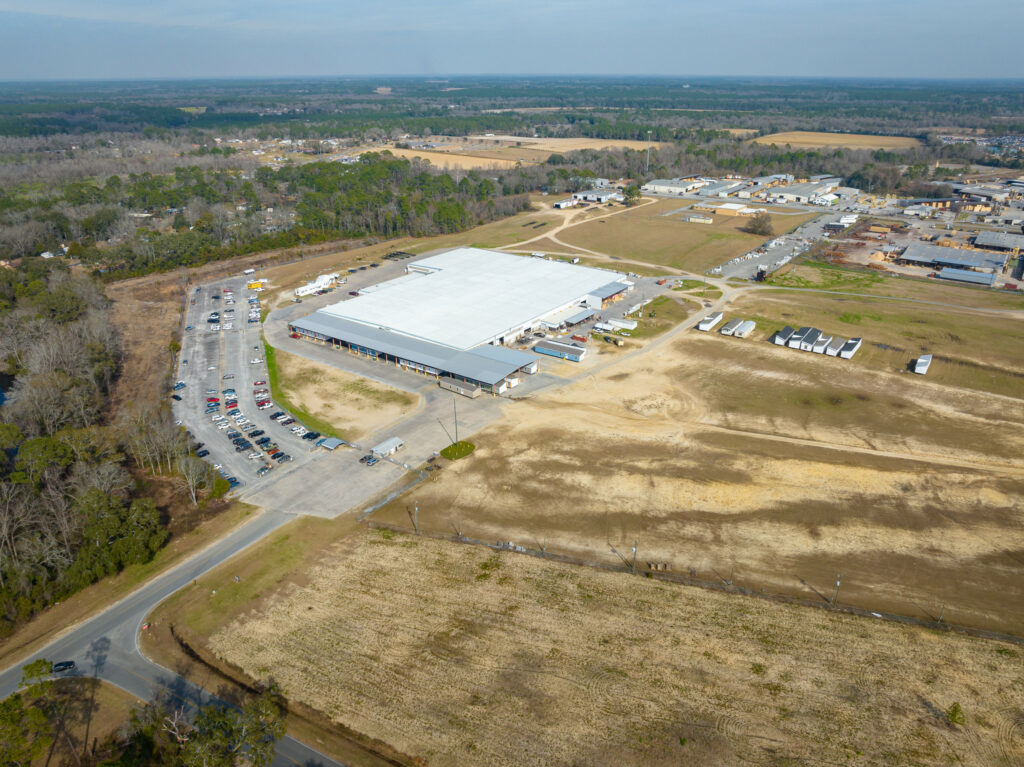
Other
Destiny Homes Moultrie
A verified Destiny Homes Moultrie model documented in the Bannister Flickr archive.
View Home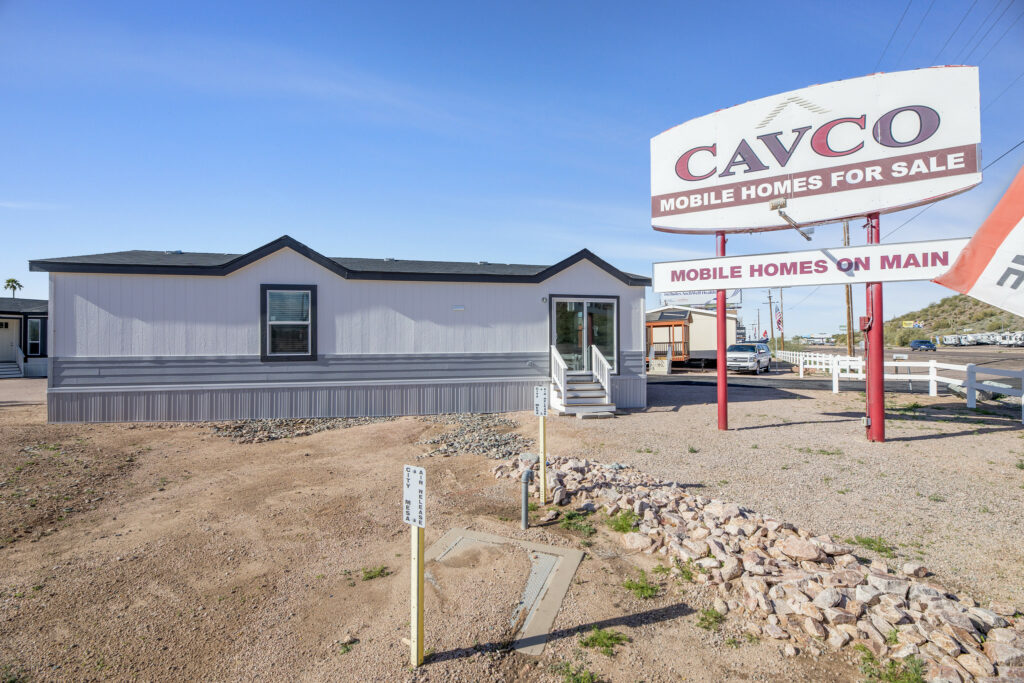
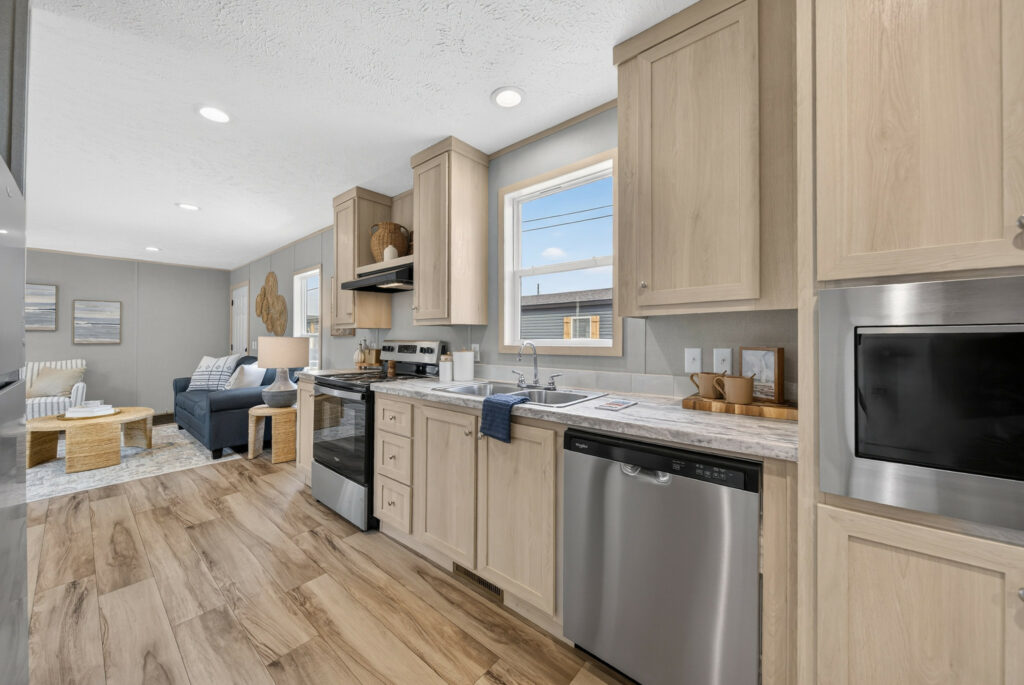
Other
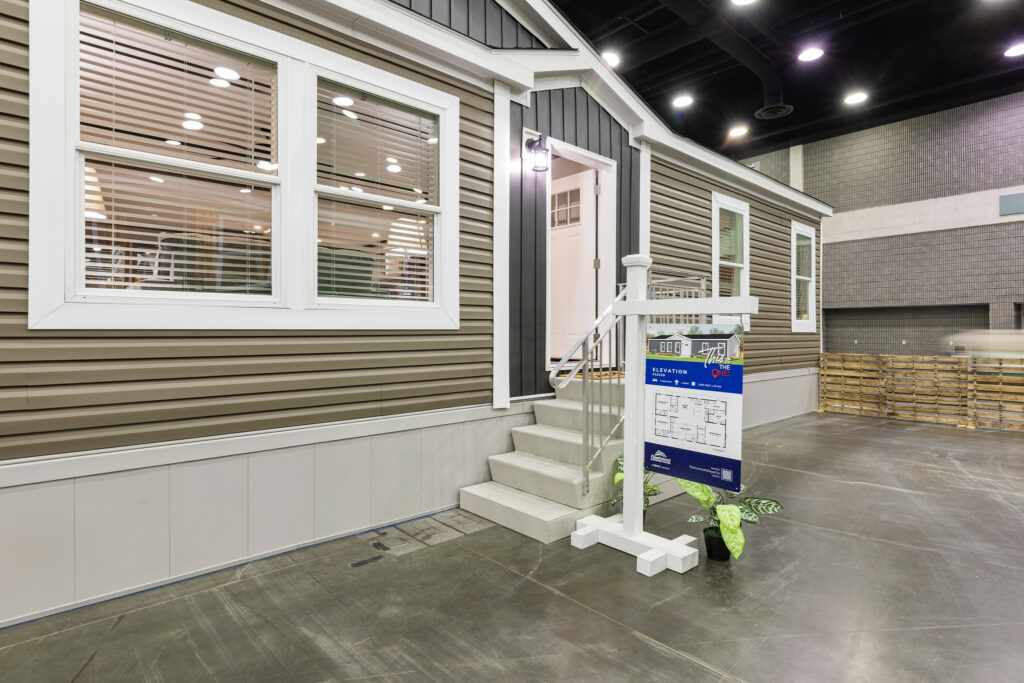
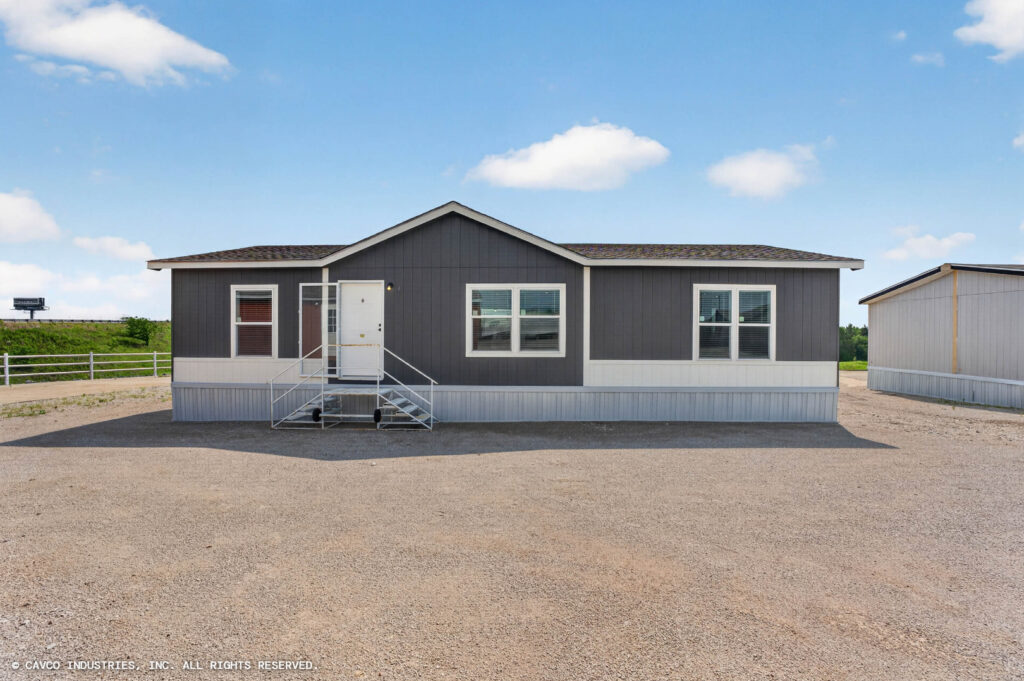
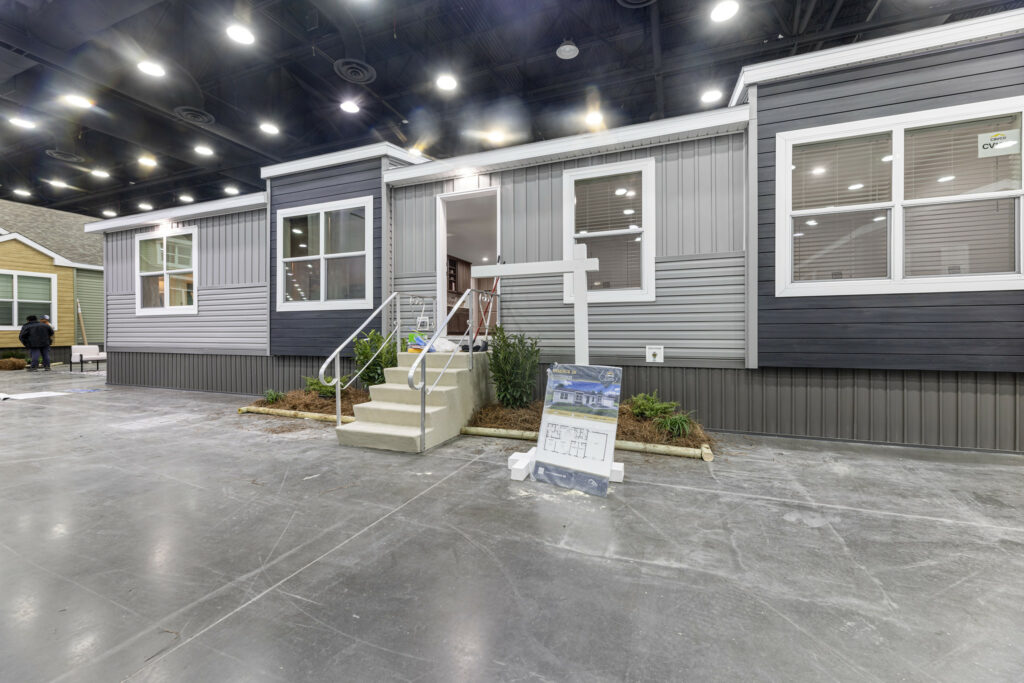
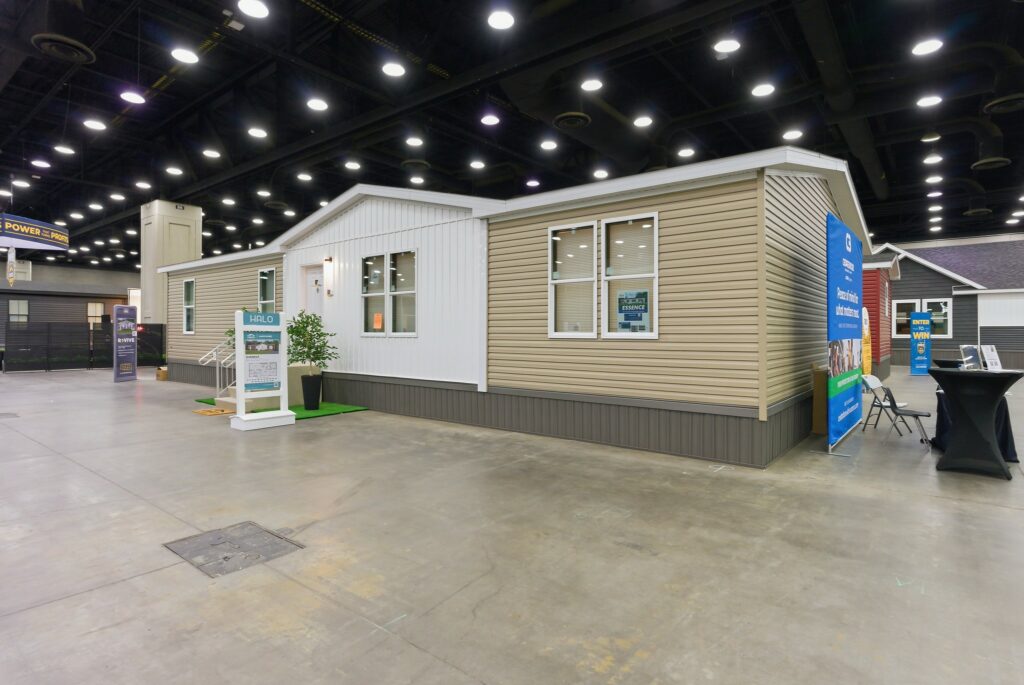
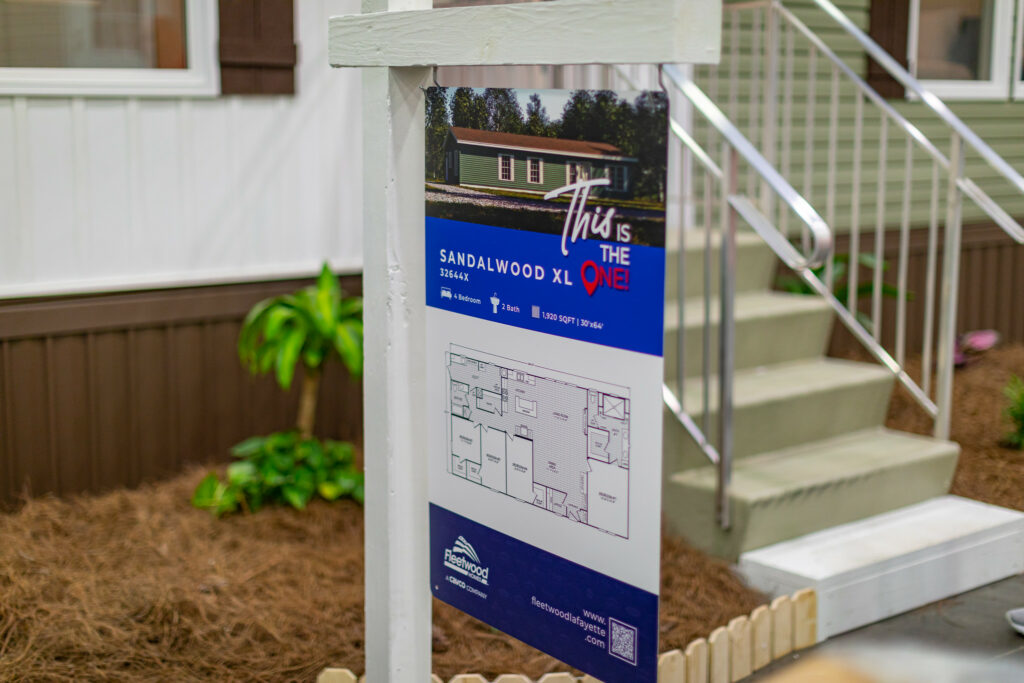
Exclamation
A verified Exclamation model documented in the Bannister Flickr archive.
View Home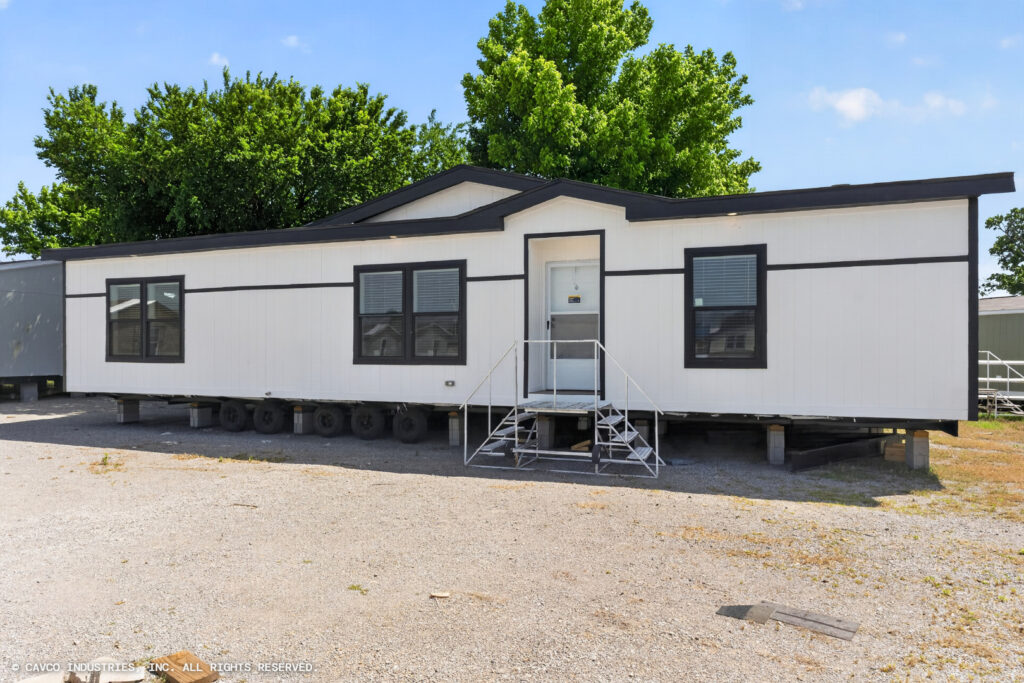
Other
Fantasy Island
A verified Fantasy Island model documented in the Bannister Flickr archive.
View Home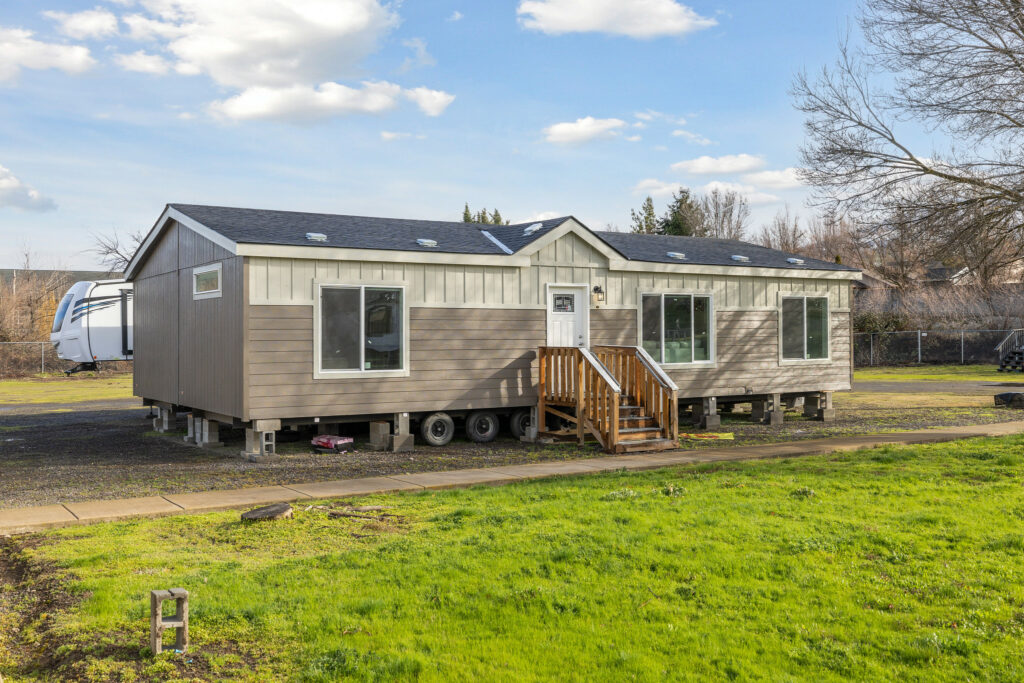
Other
Fleetwood Eagle Cap
A verified Fleetwood Eagle Cap model documented in the Bannister Flickr archive.
View Home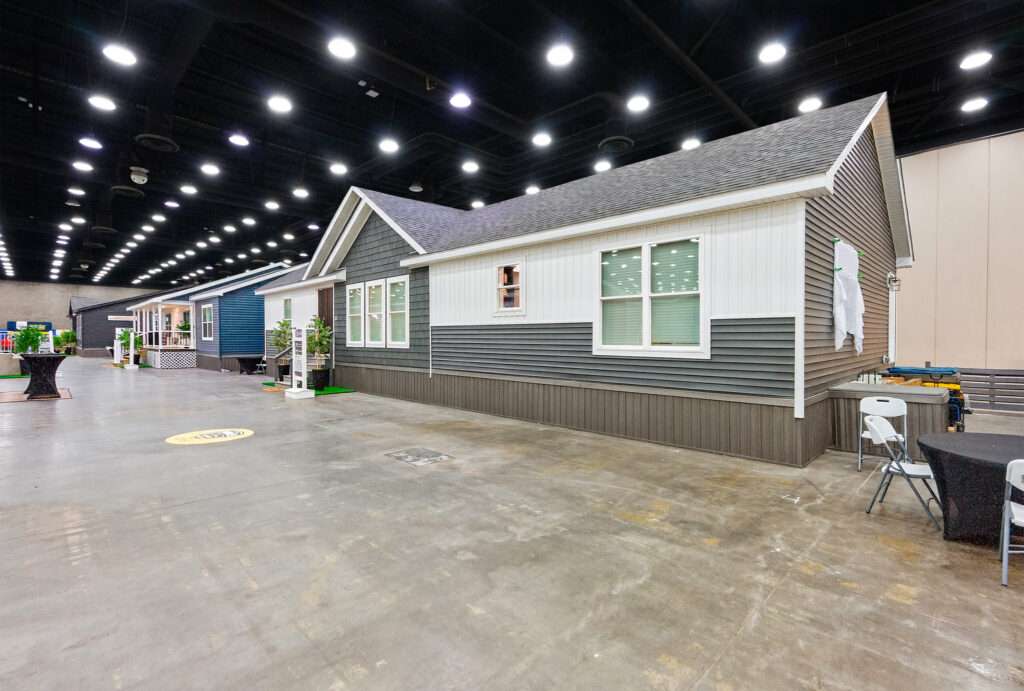
Other
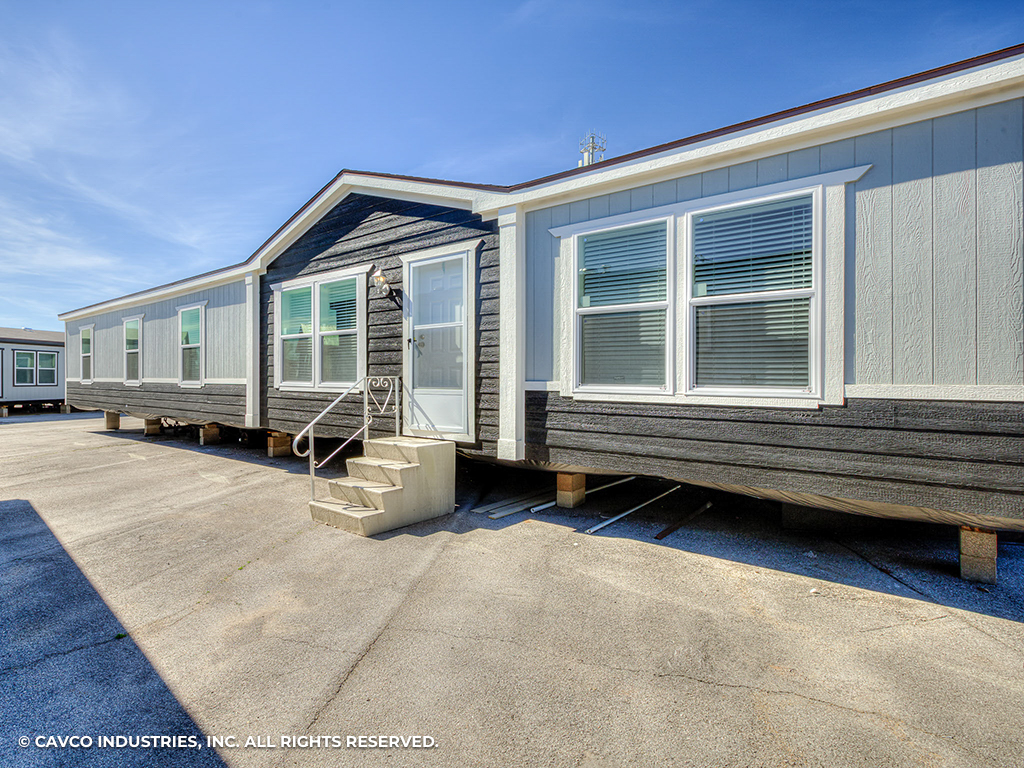
Frontier Lodge
A verified Frontier Lodge model documented in the Bannister Flickr archive.
View Home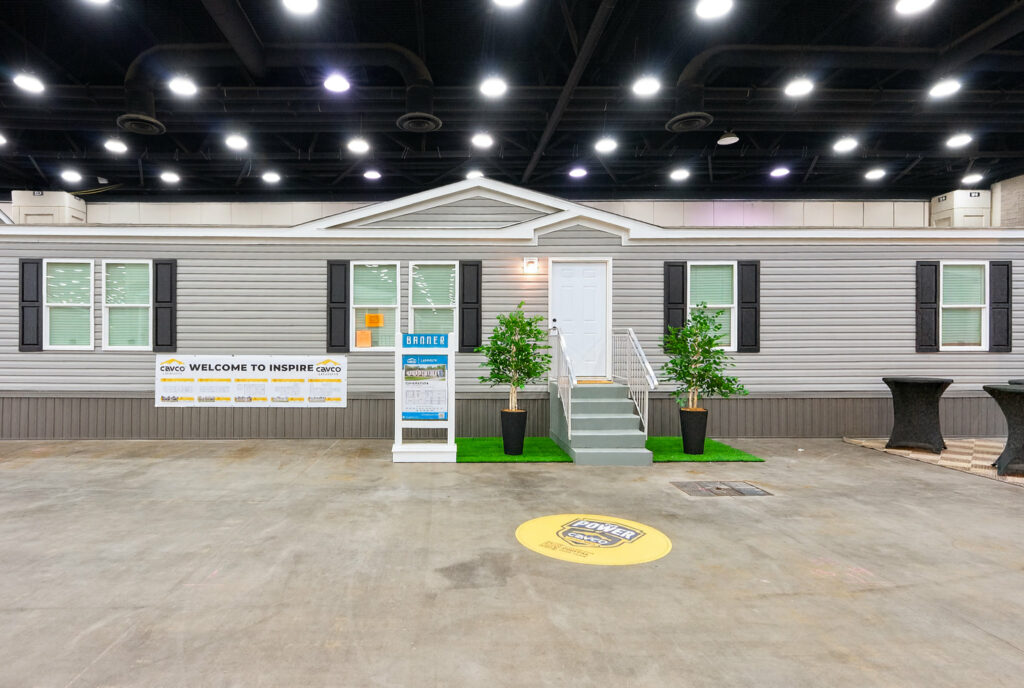
Other
Generation
- Beds
- 4
- Baths
- 2
- Sq. Ft.
- 1920
A verified Generation model documented in the Bannister Flickr archive. Verified specifications: 4 bedrooms, 2 bathrooms, 1920 sq. ft..
View Home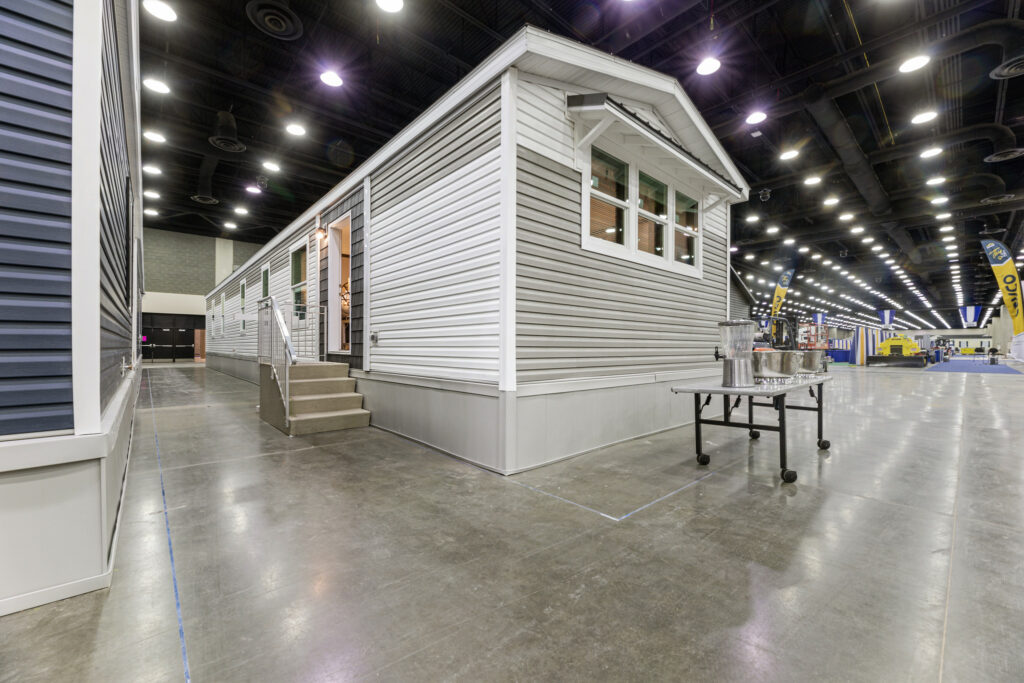
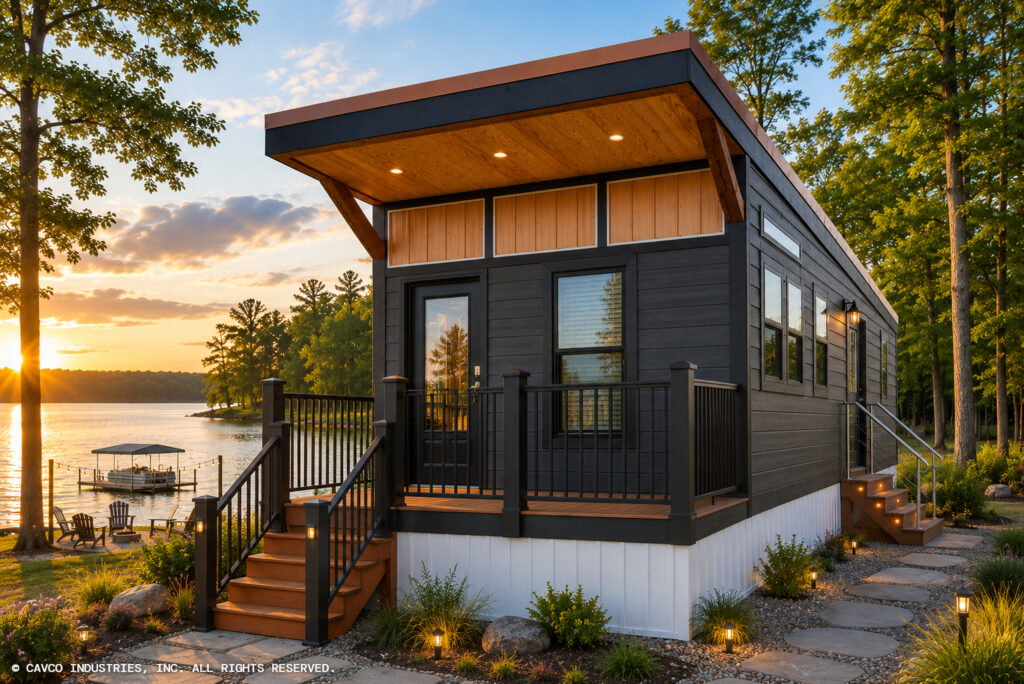
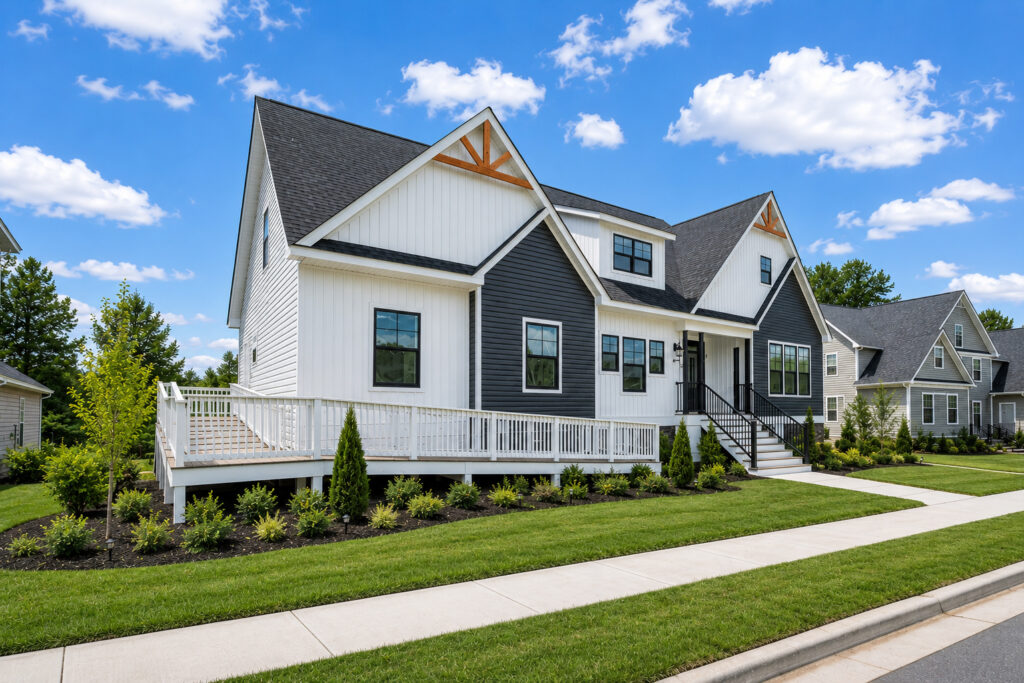
Modular
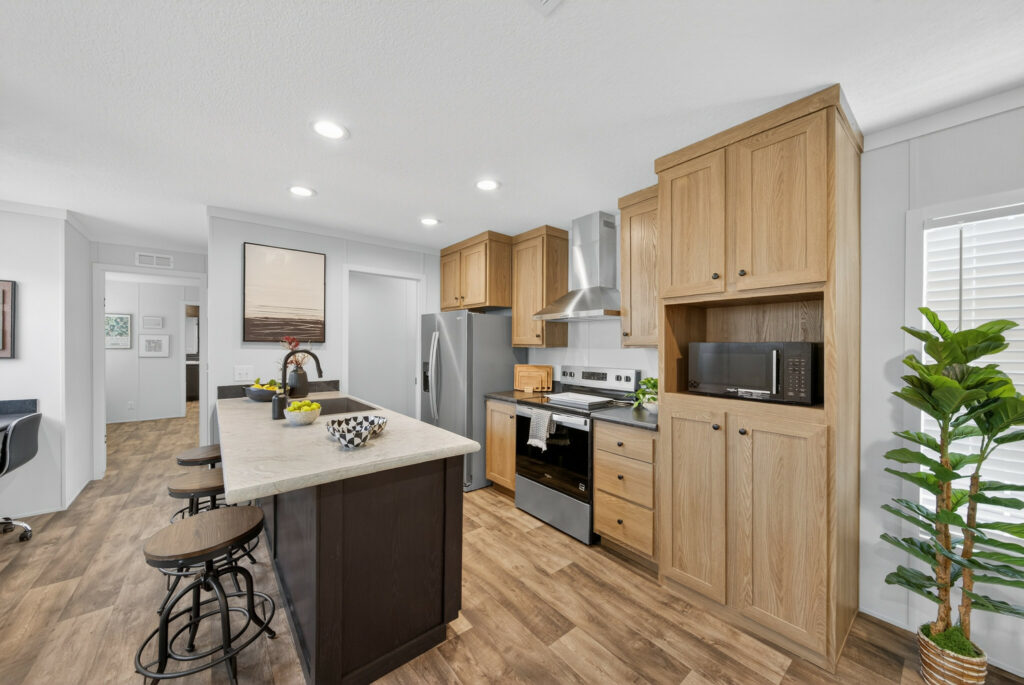
Hayworth Max
A verified Hayworth Max model documented in the Bannister Flickr archive.
View Home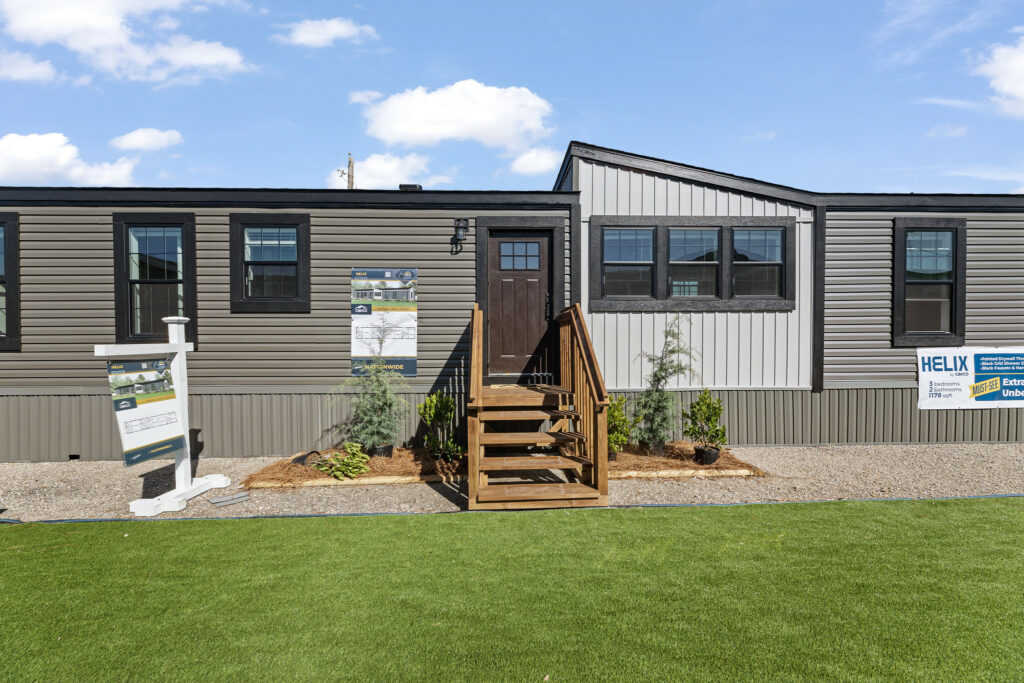
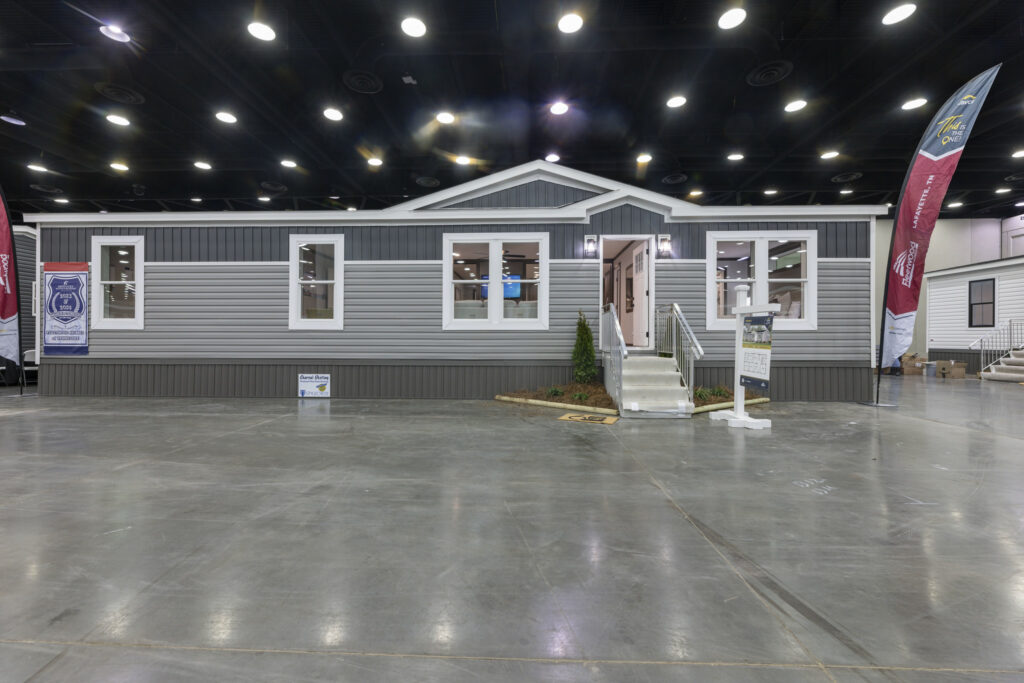
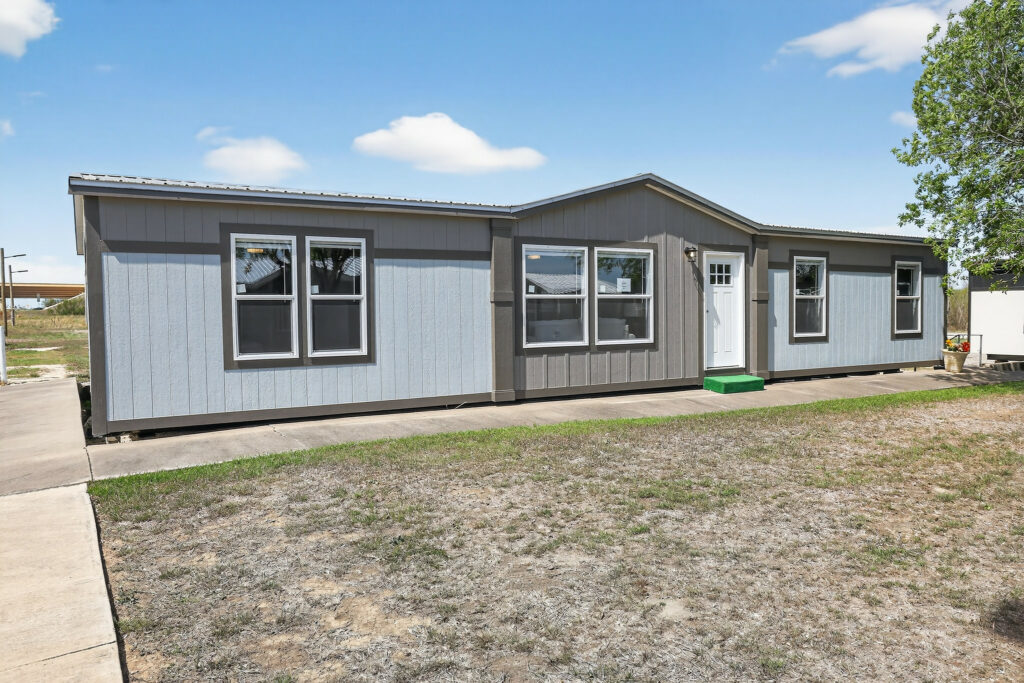
Other
Hidden Shores
A verified Hidden Shores model documented in the Bannister Flickr archive.
View Home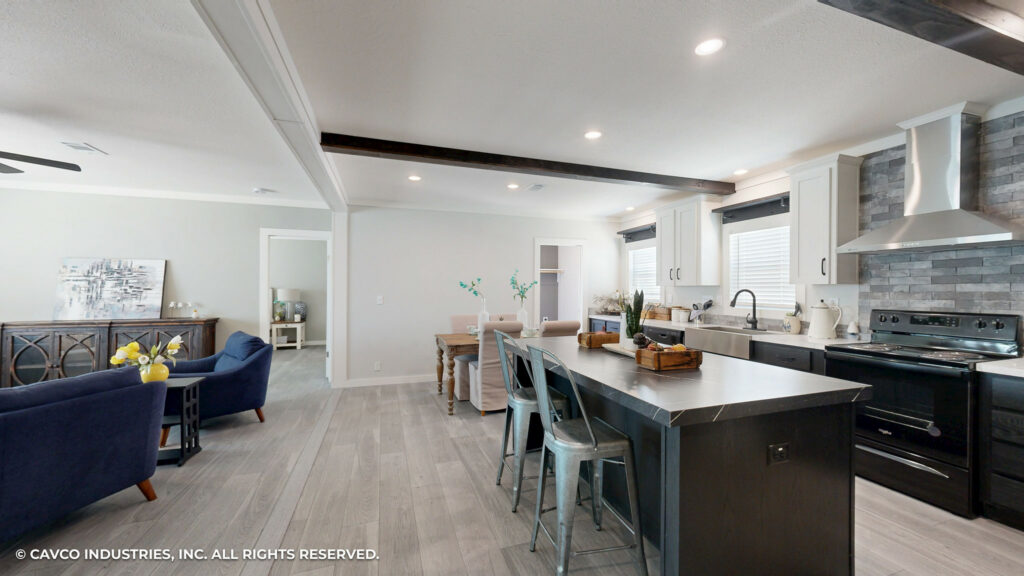
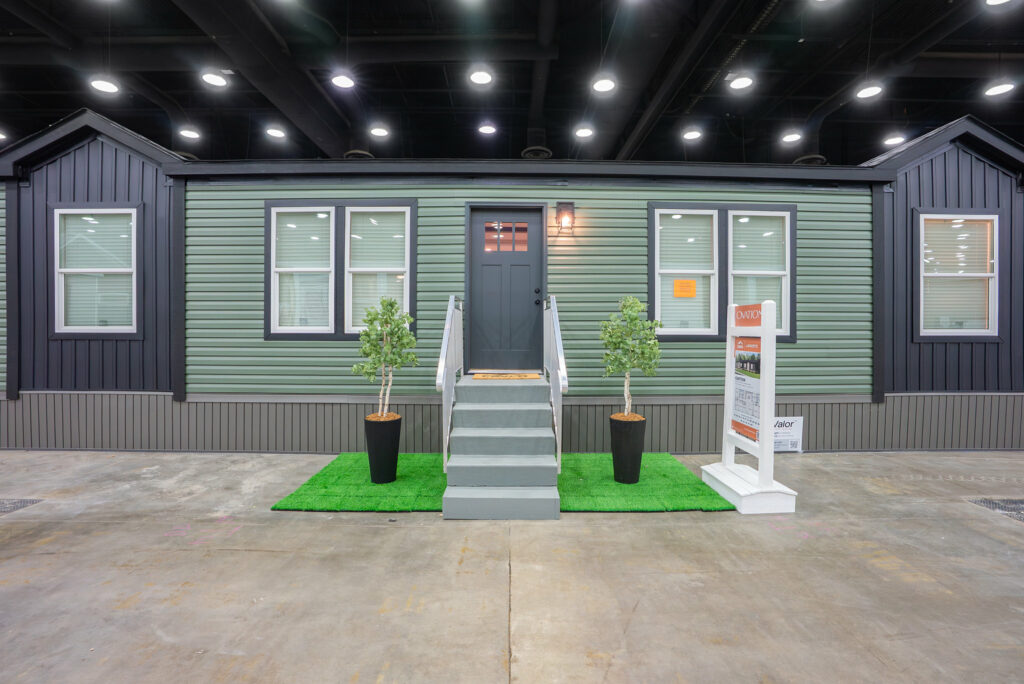
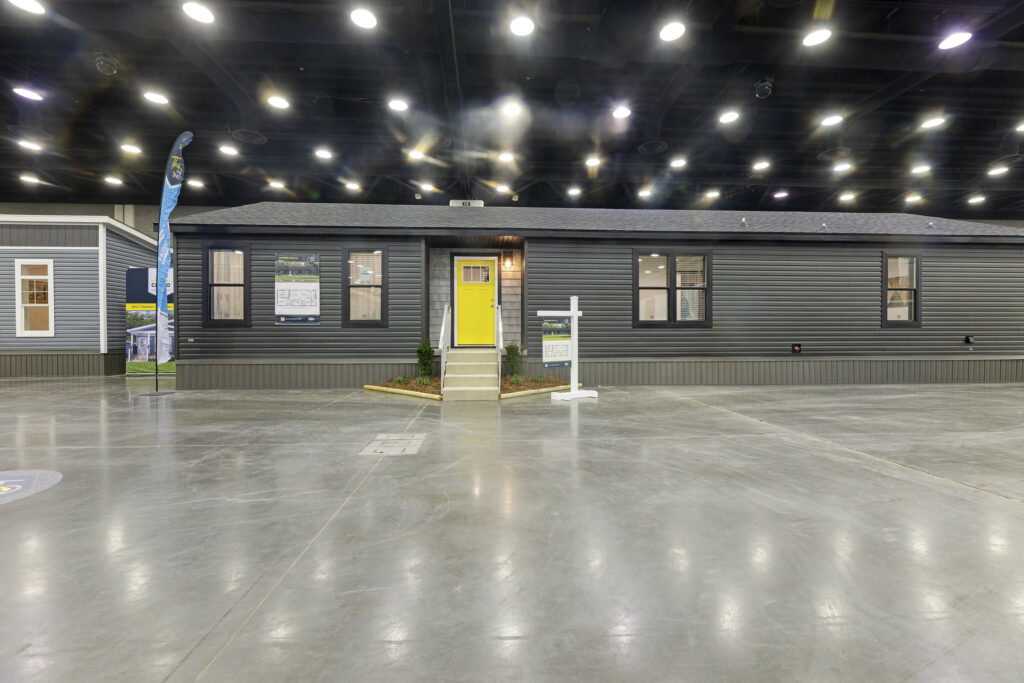
Manufactured + Single Wides
Inspiration LE
- Beds
- 3
- Baths
- 2
- Sq. Ft.
- 1782
A verified Inspiration LE model documented in the Bannister Flickr archive. Verified specifications: 3 bedrooms, 2 bathrooms, 1782 sq. ft..
View Home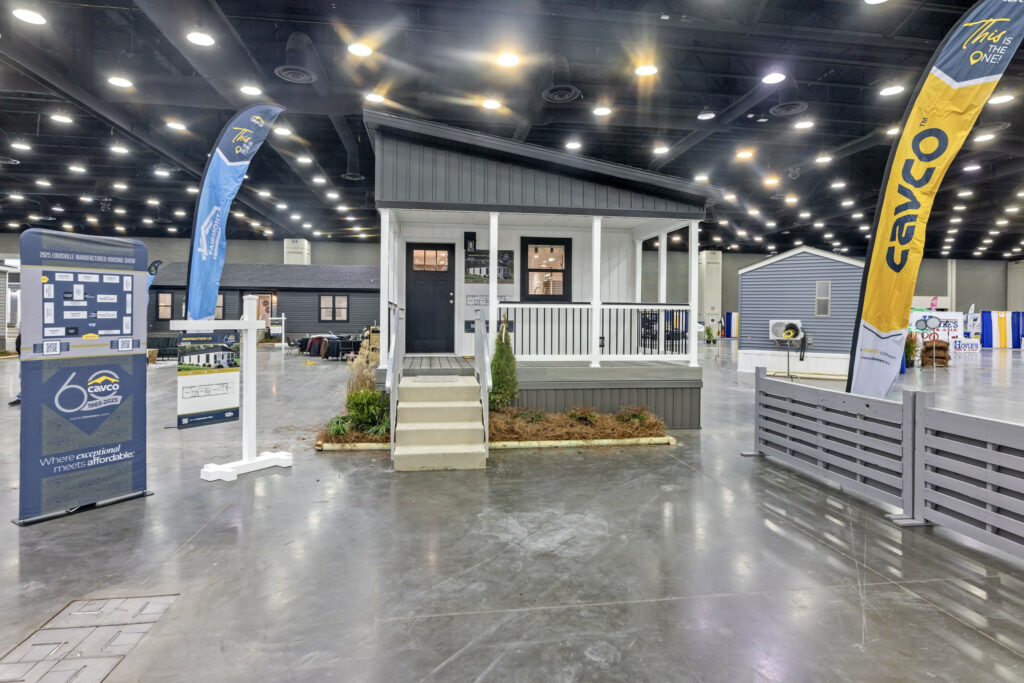
Single Wides
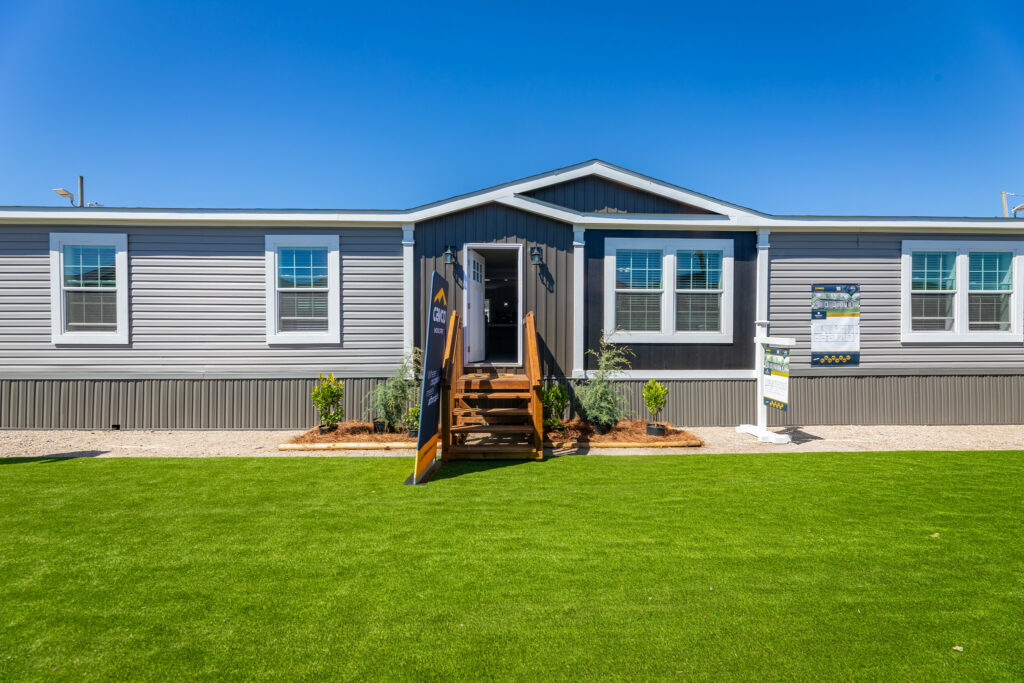
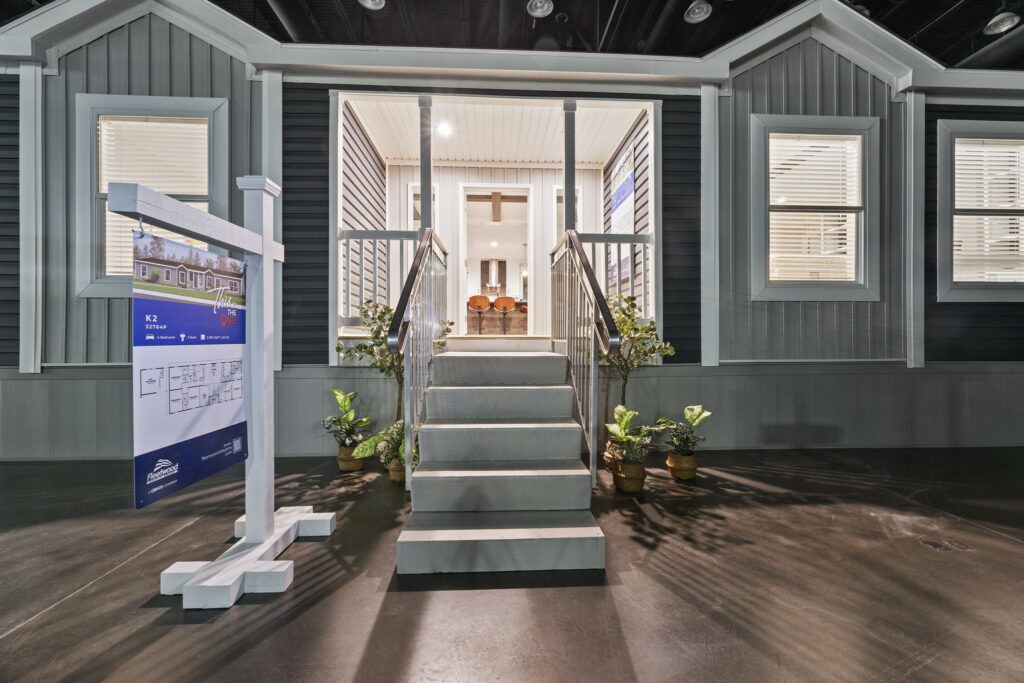
Inspiration LE SW
- Beds
- 3
- Baths
- 2
- Sq. Ft.
- 1104
- Construction
- Single Wide
A verified Inspiration LE SW model documented in the Bannister Flickr archive. Verified specifications: 3 bedrooms, 2 bathrooms, 1104 sq. ft..
View Home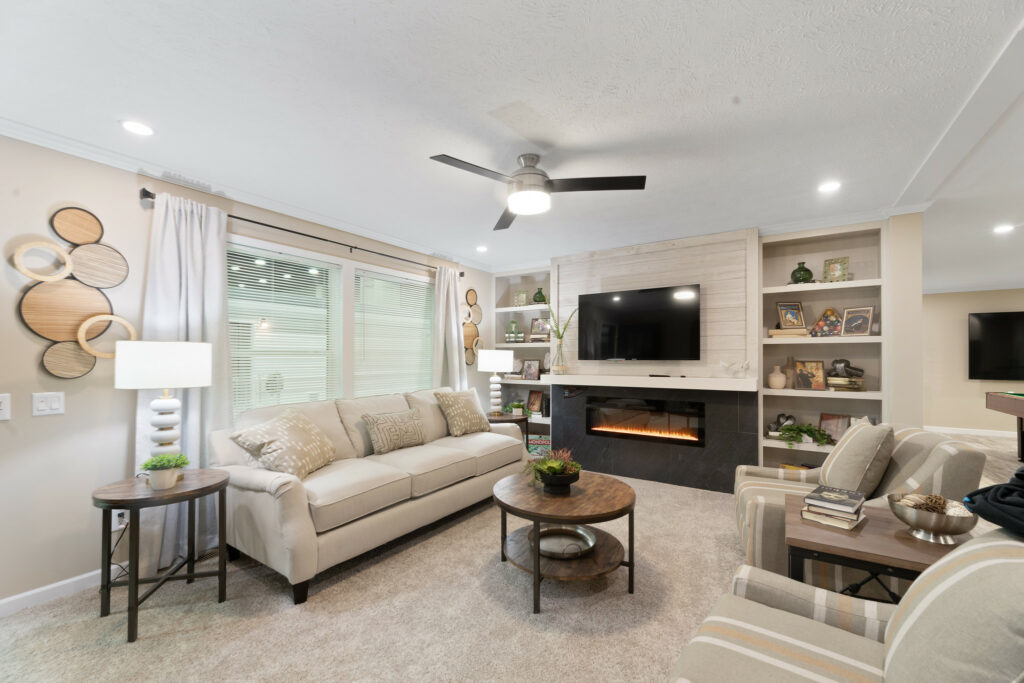
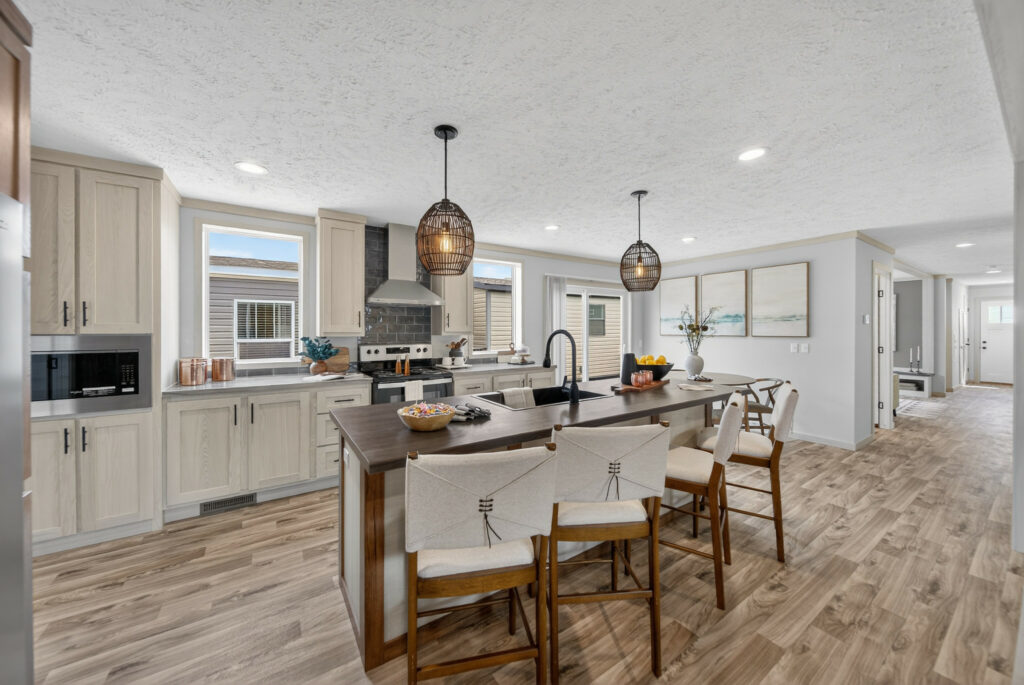
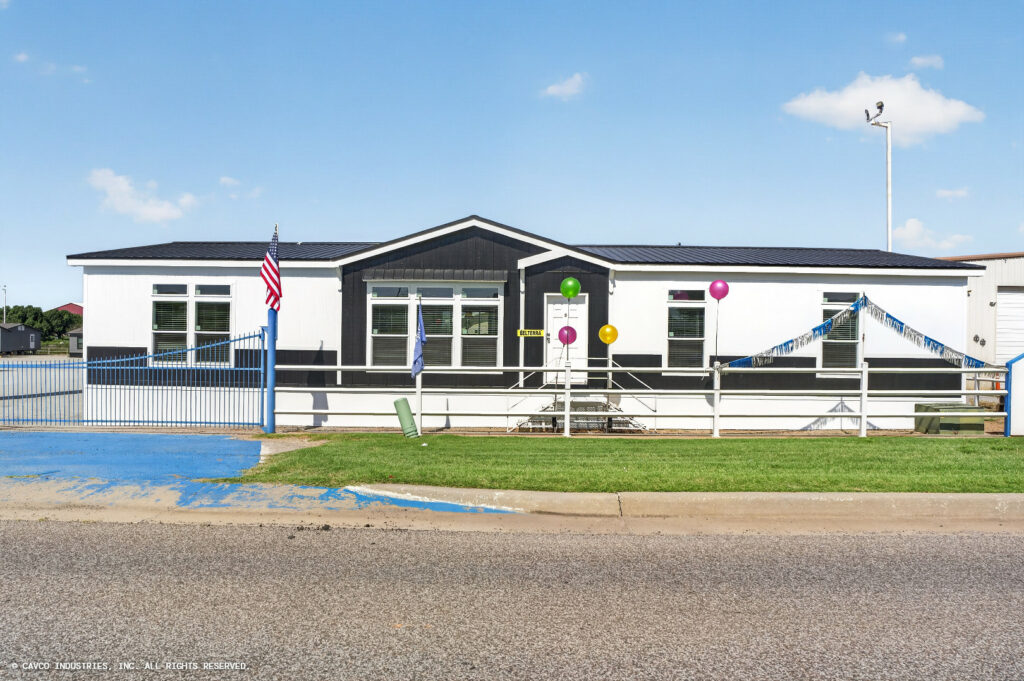
Other
La Sierra II
A verified La Sierra II model documented in the Bannister Flickr archive.
View Home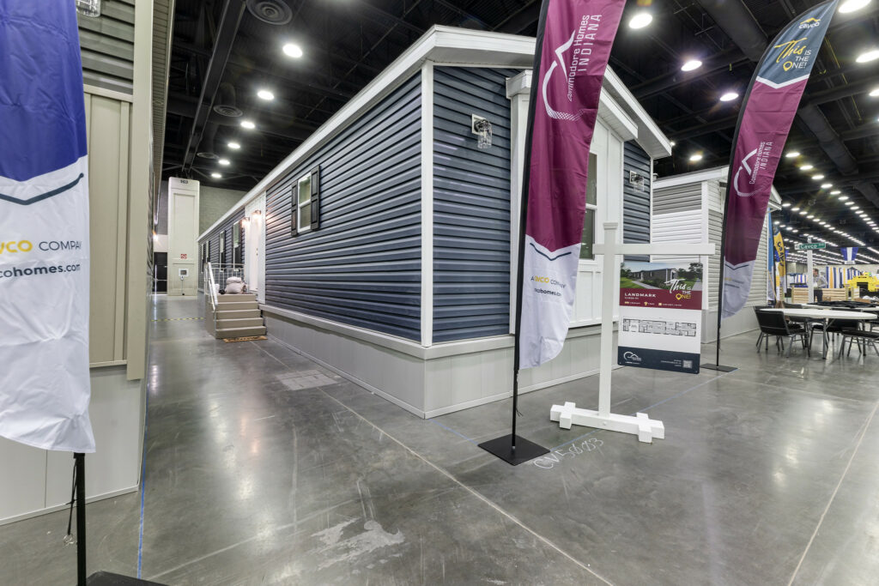
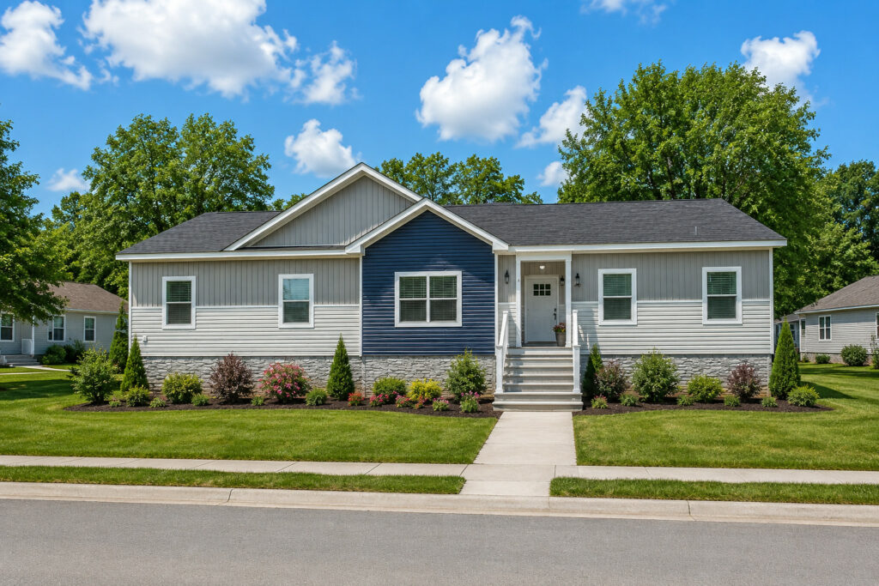
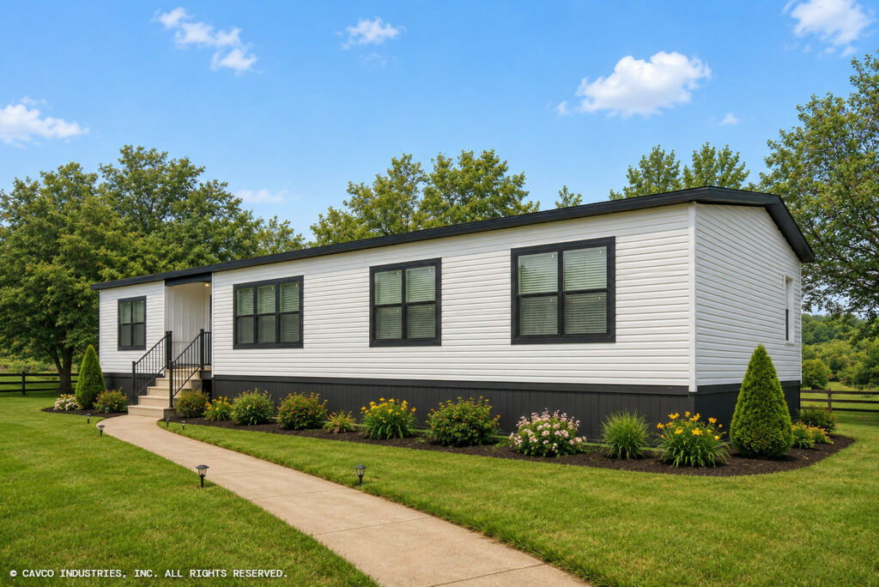
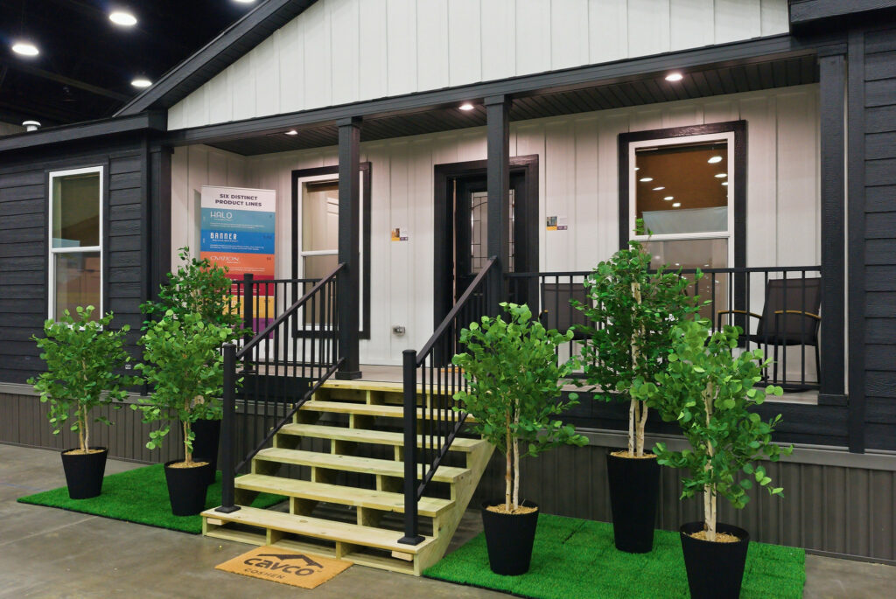
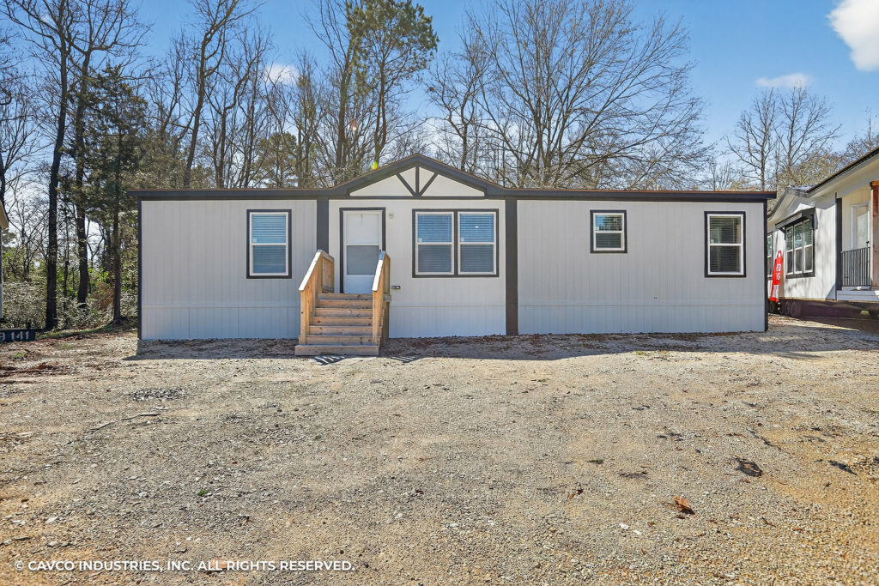
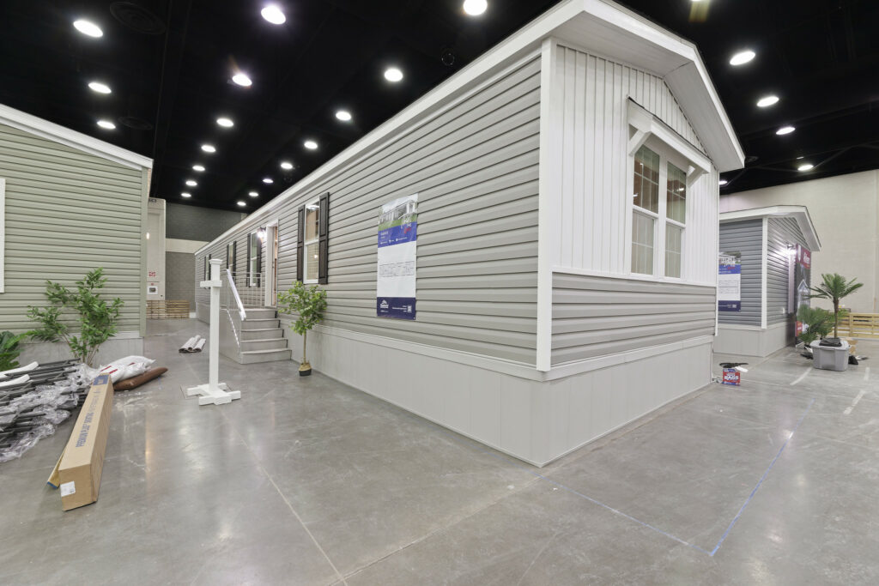
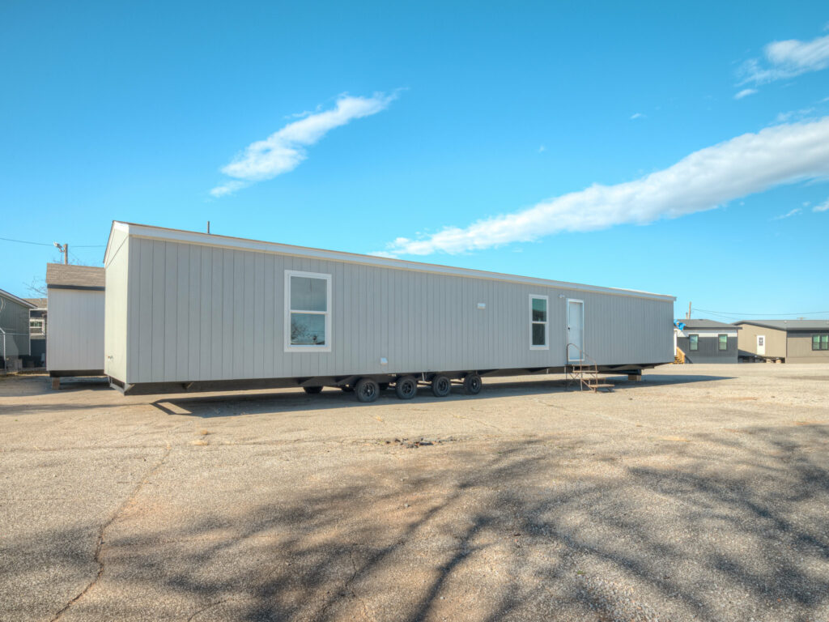
Single Wides
Opal Ridge
A verified Opal Ridge model documented in the Bannister Flickr archive.
View Home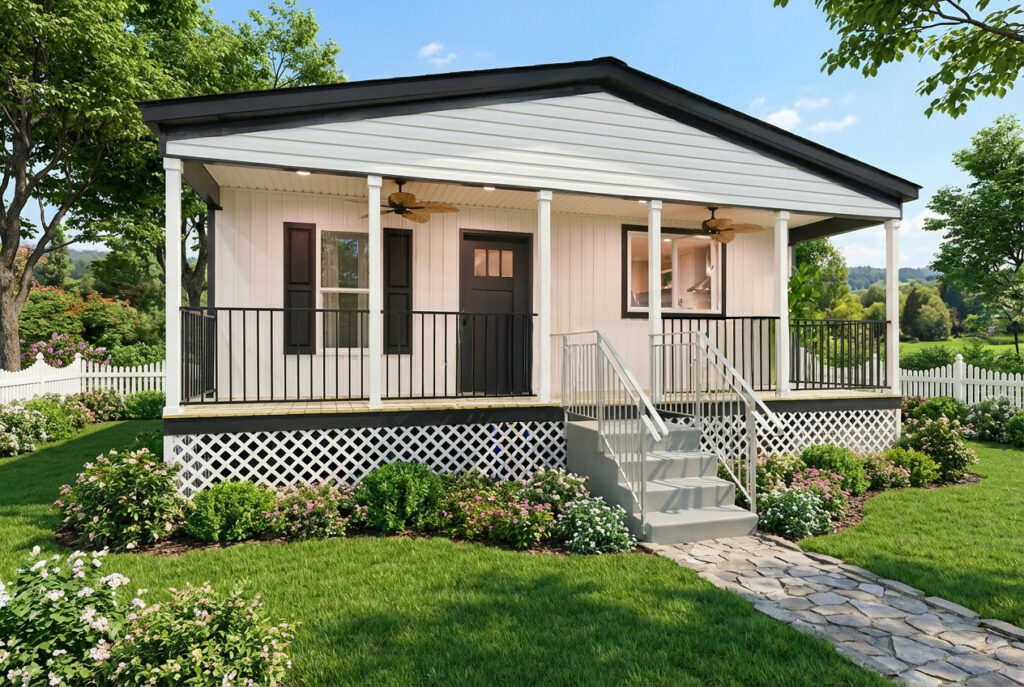
Other
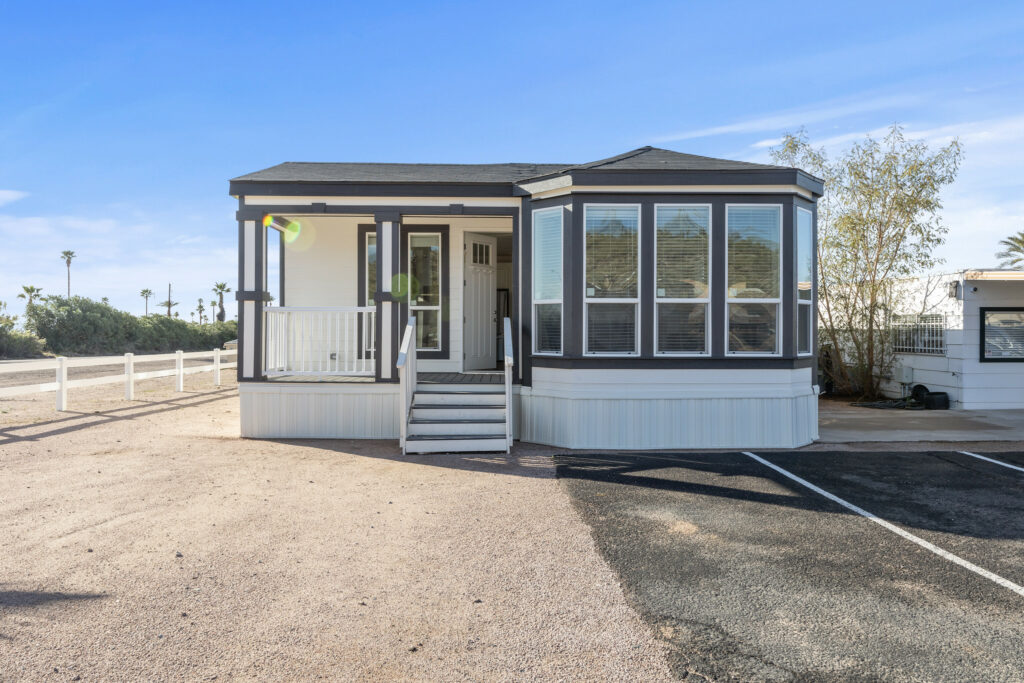
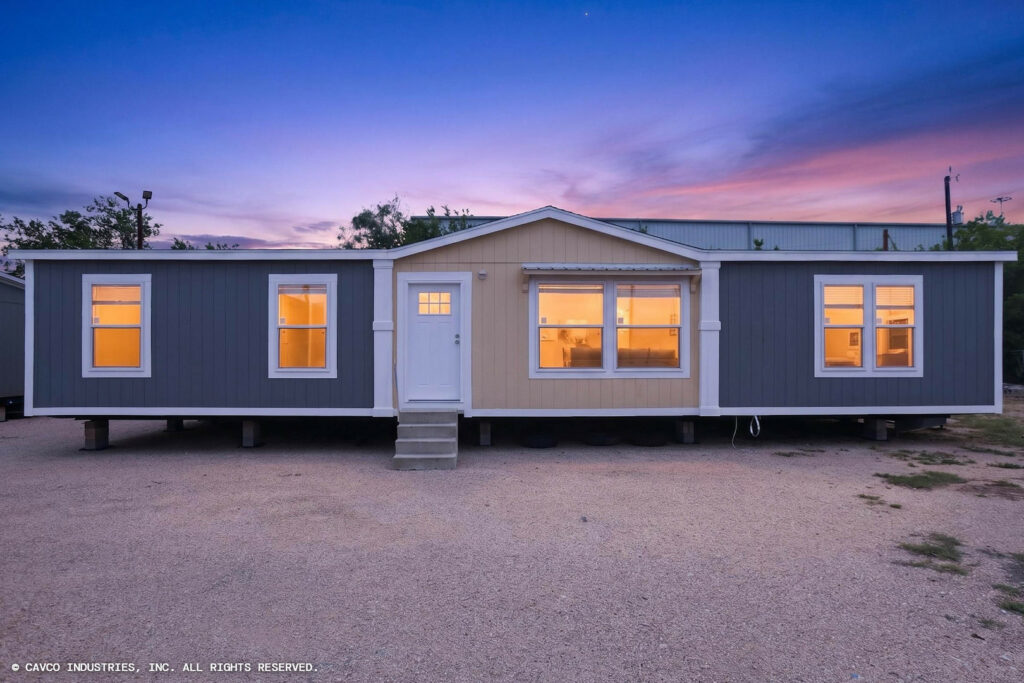
Palm Harbor Elite
A verified Palm Harbor Elite model documented in the Bannister Flickr archive.
View Home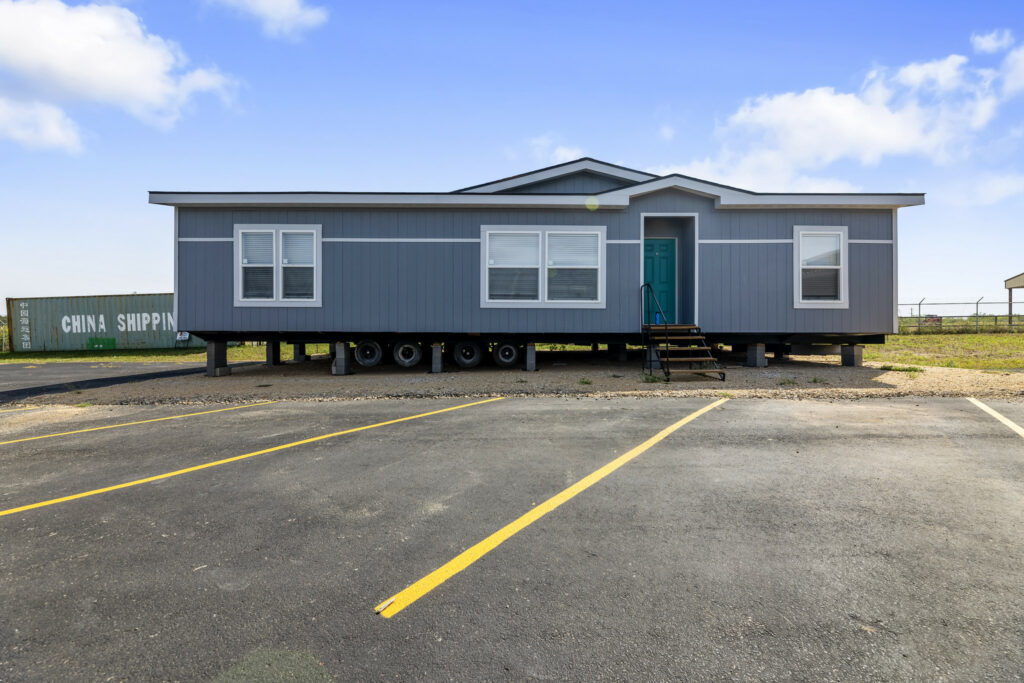
Other
Palm Harbor Sheridan
- Beds
- 3
- Baths
- 2
- Sq. Ft.
- 1421
A verified Palm Harbor Sheridan model documented in the Bannister Flickr archive. Verified specifications: 3 bedrooms, 2 bathrooms, 1421 sq. ft..
View Home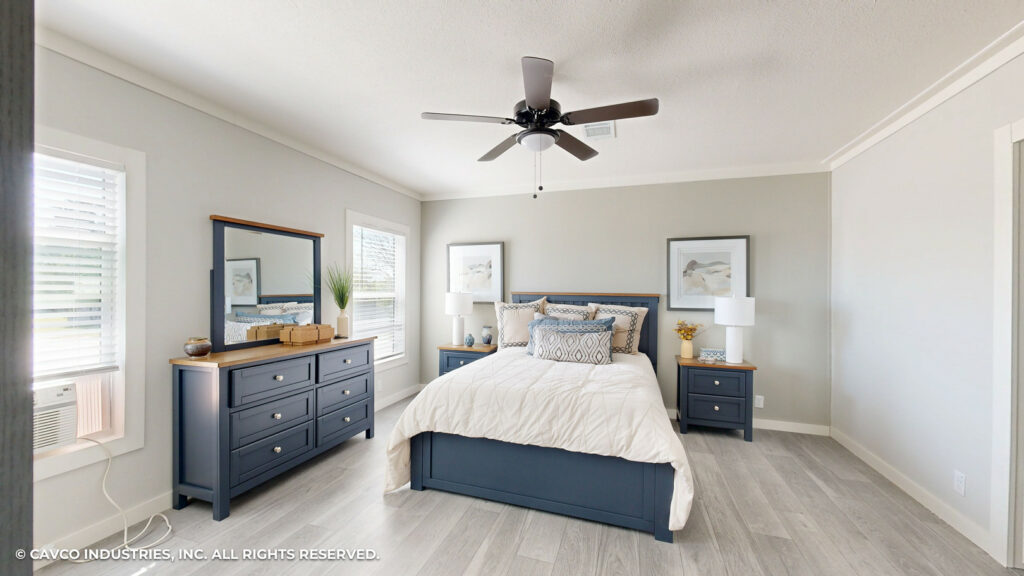
Other
Pecan Valley
A verified Pecan Valley model documented in the Bannister Flickr archive.
View Home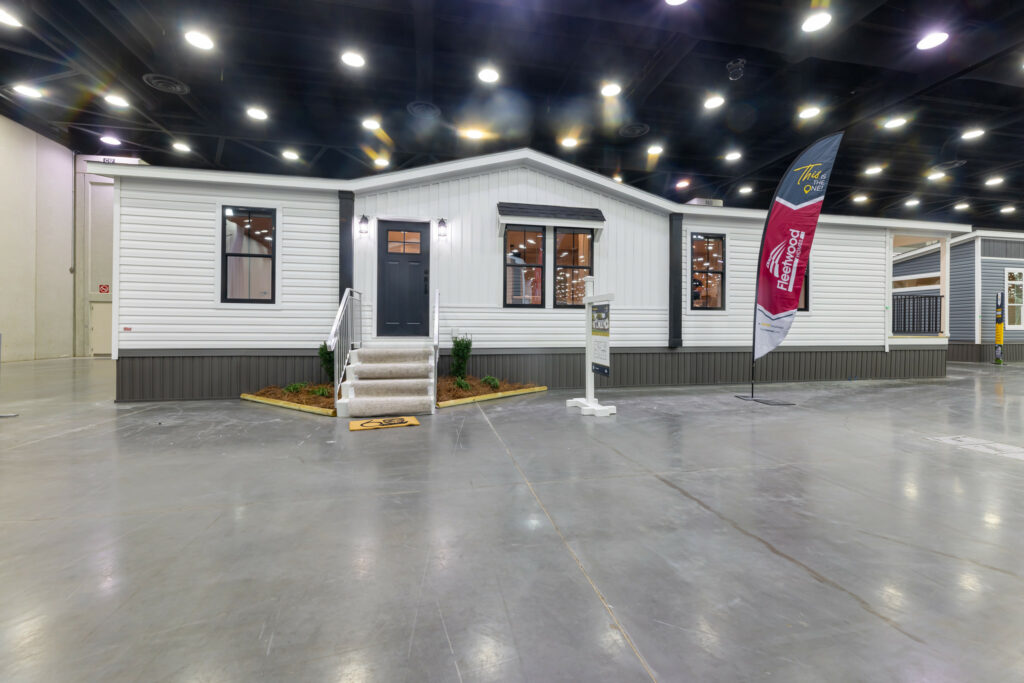
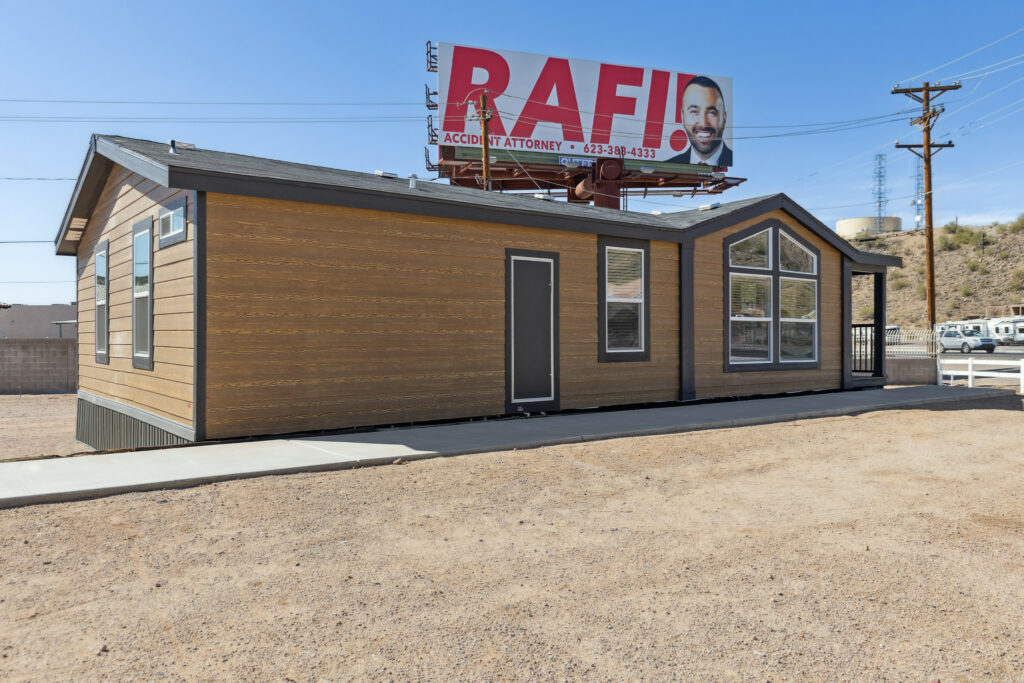
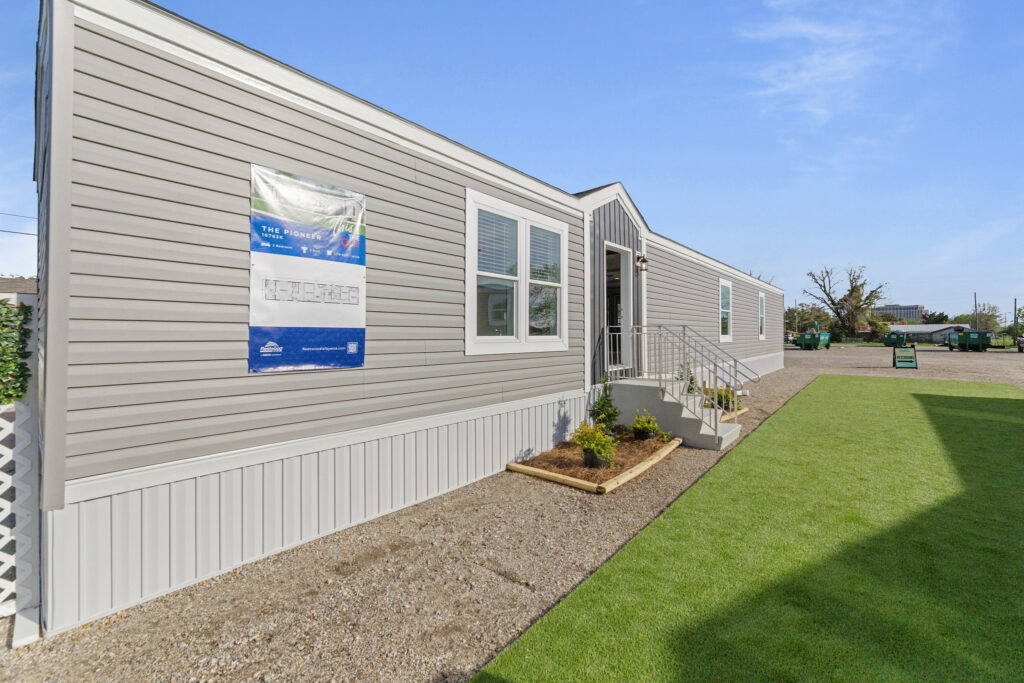
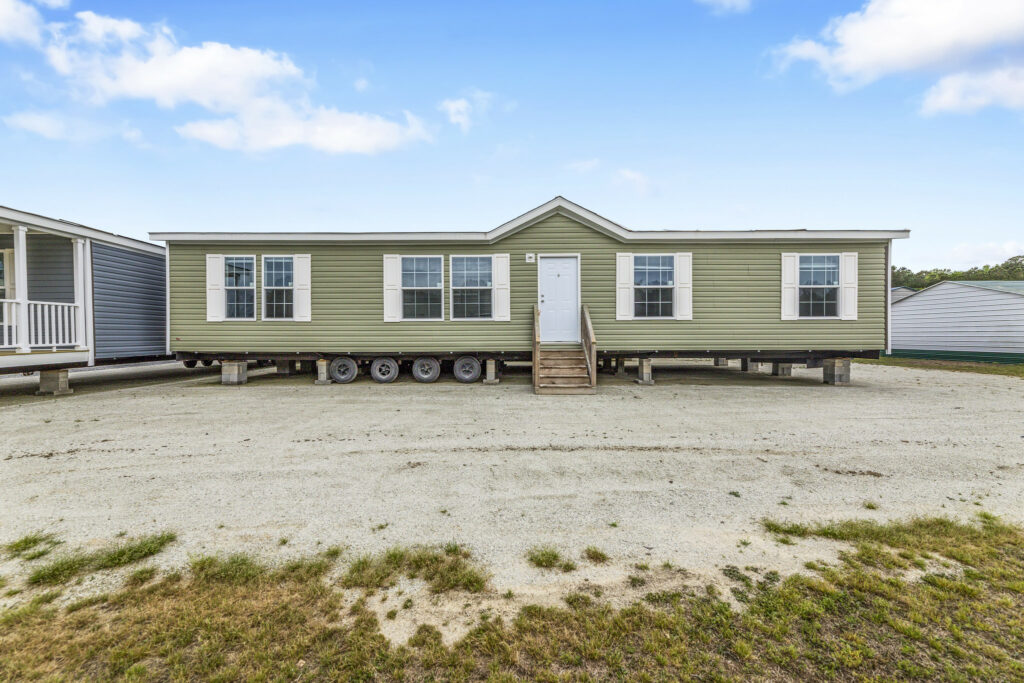
Other
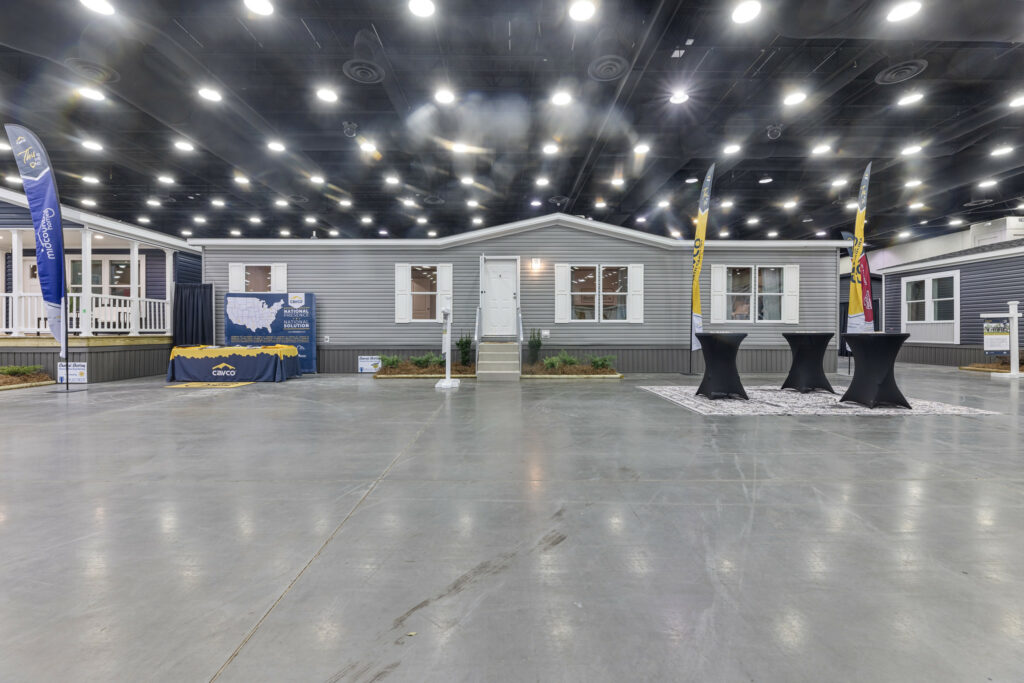
Pure Rocky Mount Fleetwood
A verified Pure Rocky Mount Fleetwood model documented in the Bannister Flickr archive.
View Home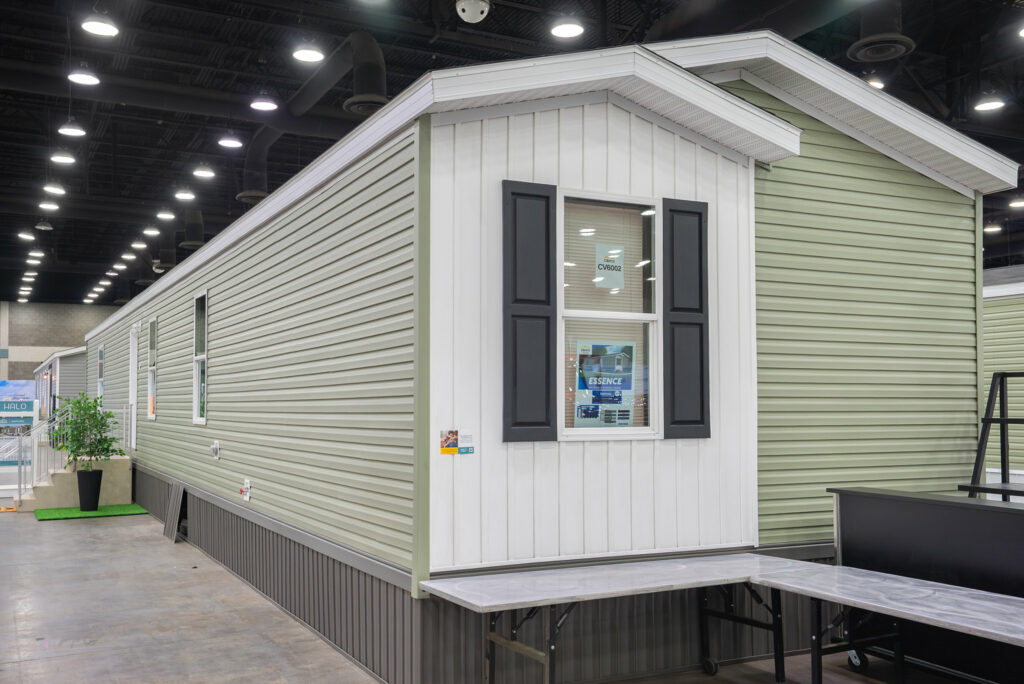
Multi-Family Options
Roanoke Duplex
- Beds
- 2 per unit
- Baths
- 1 per unit
- Sq. Ft.
- 1137 per unit
- Construction
- Multi-Family
A verified Roanoke Duplex model documented in the Bannister Flickr archive. Verified specifications: 2 per unit bedrooms, 1 per unit bathrooms, 1137 per unit sq. ft..
View Home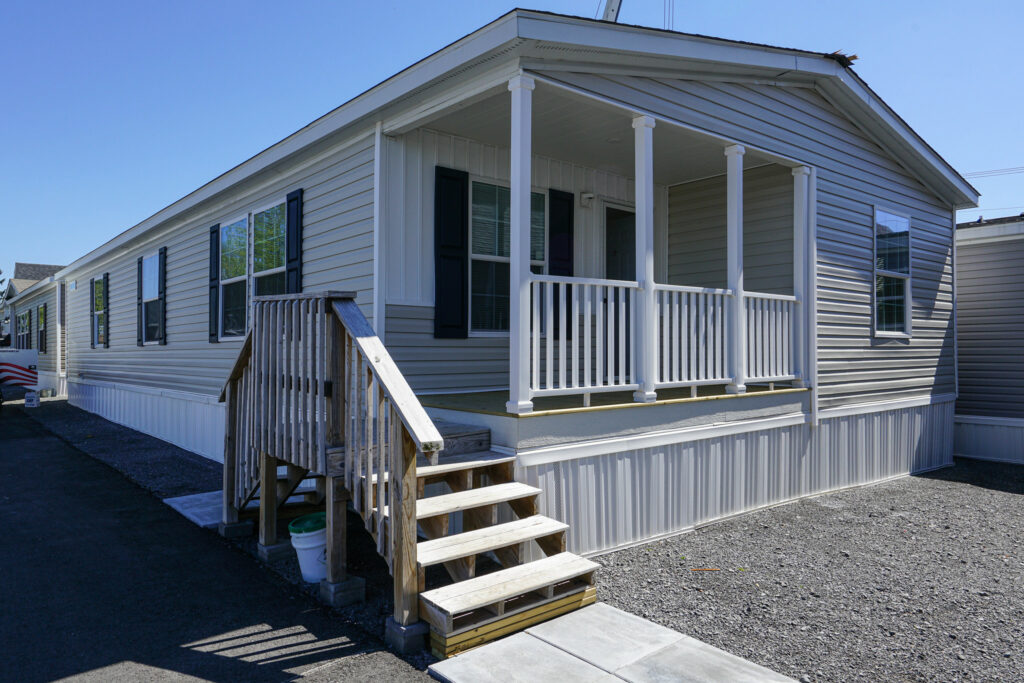
Manufactured + Single Wides
Rocky Mount
A verified Rocky Mount model documented in the Bannister Flickr archive.
View Home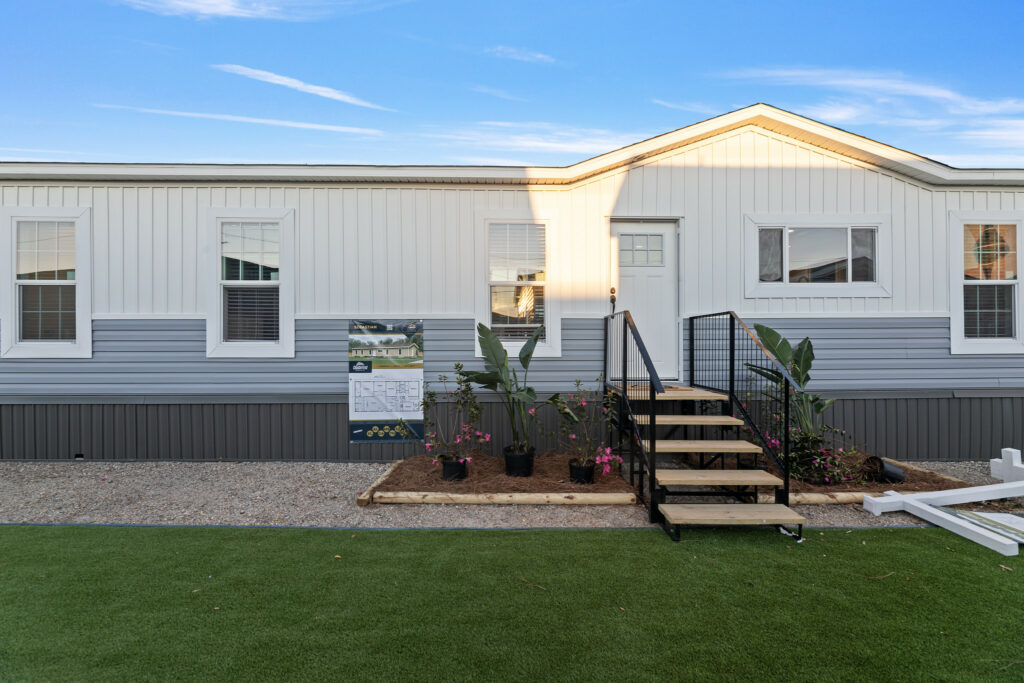
Other
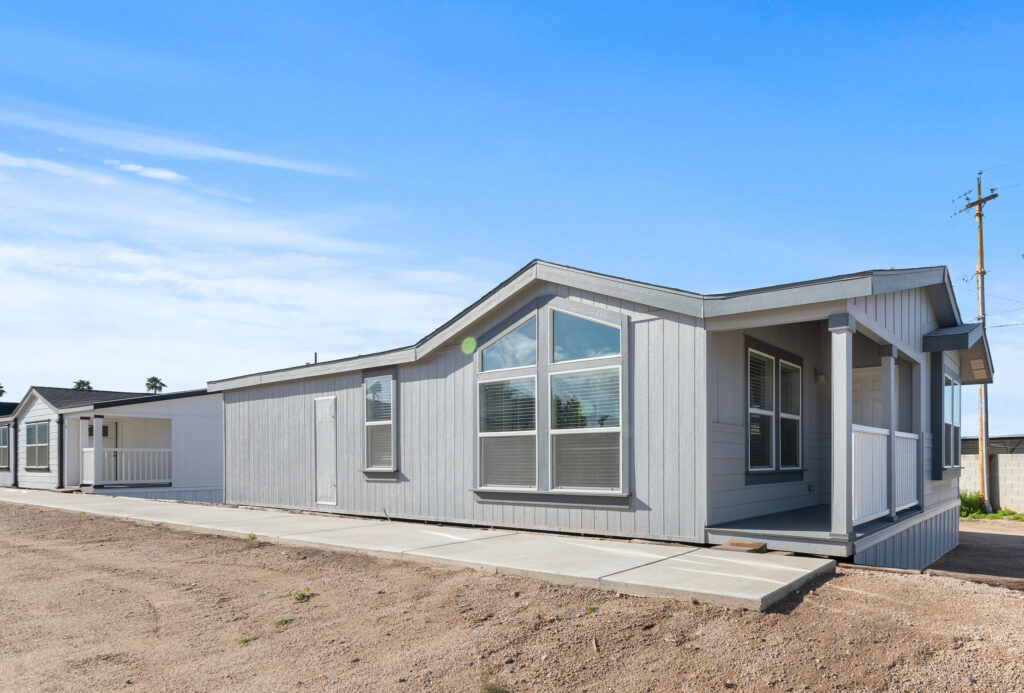
Sedona Ridge
A verified Sedona Ridge model documented in the Bannister Flickr archive.
View Home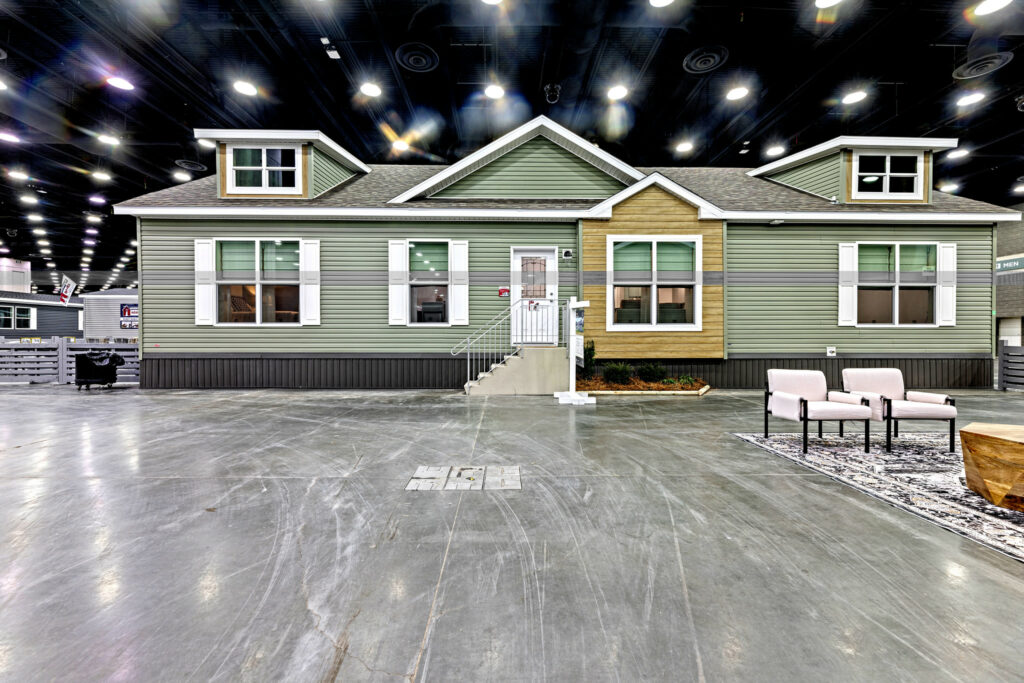
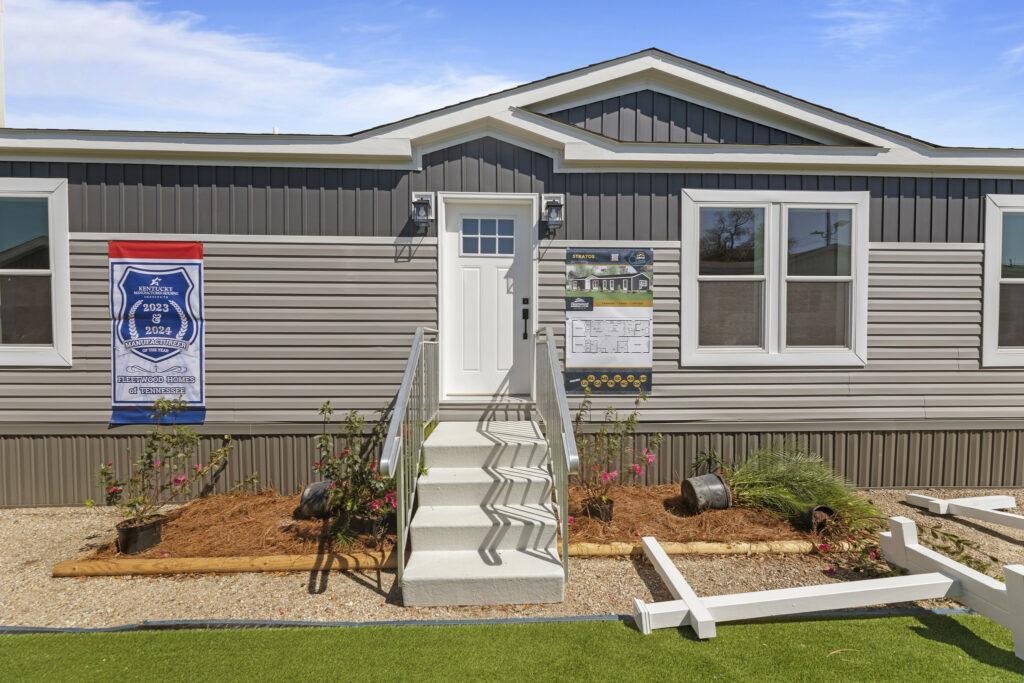
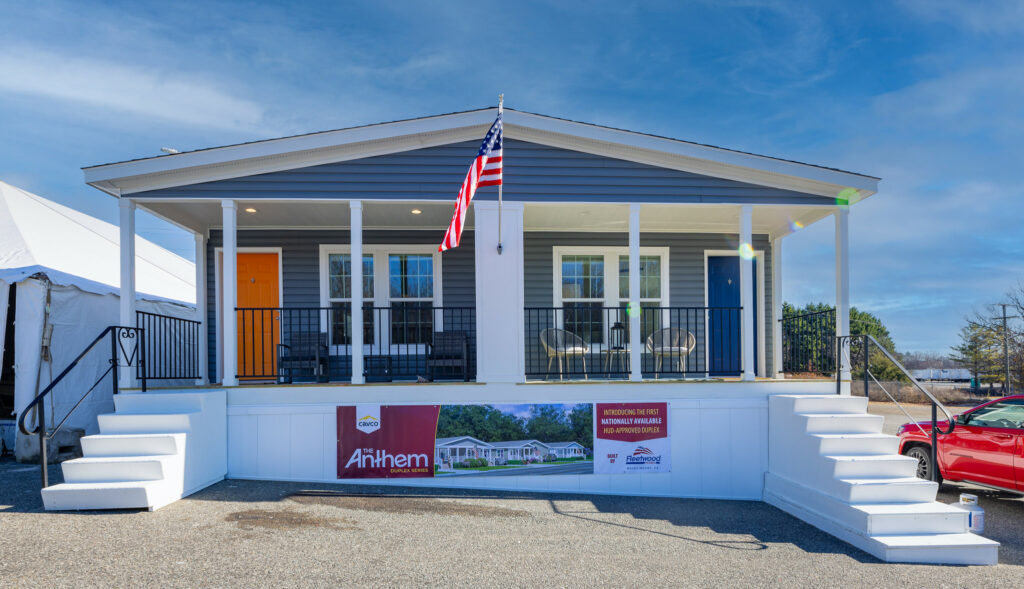
Multi-Family Options
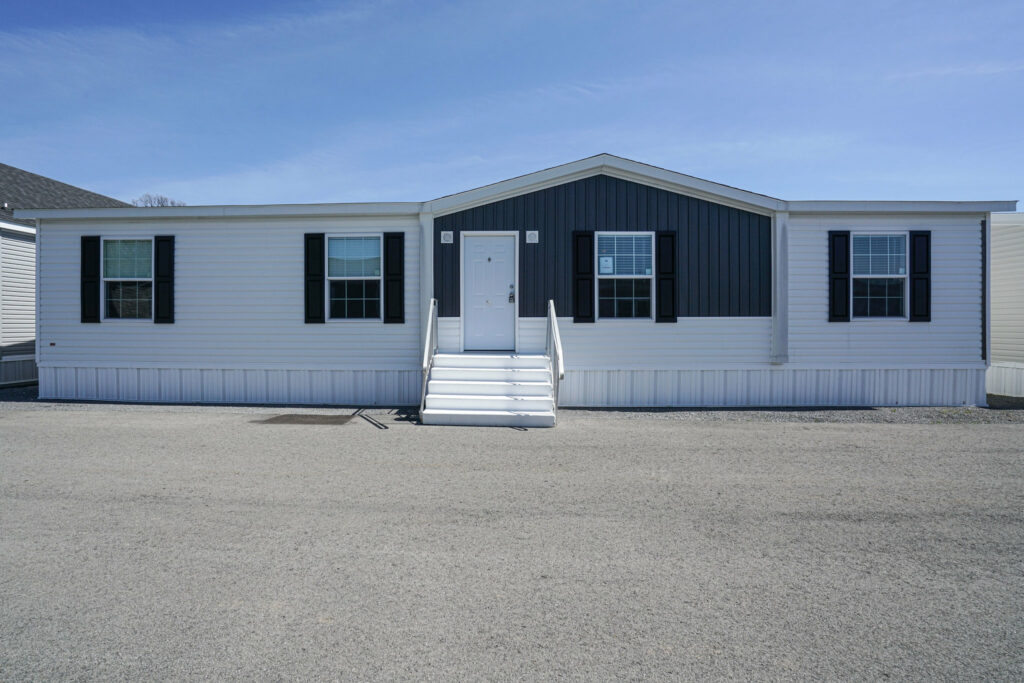
Sugar Run Duplex
- Beds
- 2 per unit
- Baths
- 1 per unit
- Sq. Ft.
- 1137 per unit
- Construction
- Multi-Family
A verified Sugar Run Duplex model documented in the Bannister Flickr archive. Verified specifications: 2 per unit bedrooms, 1 per unit bathrooms, 1137 per unit sq. ft..
View Home
Other
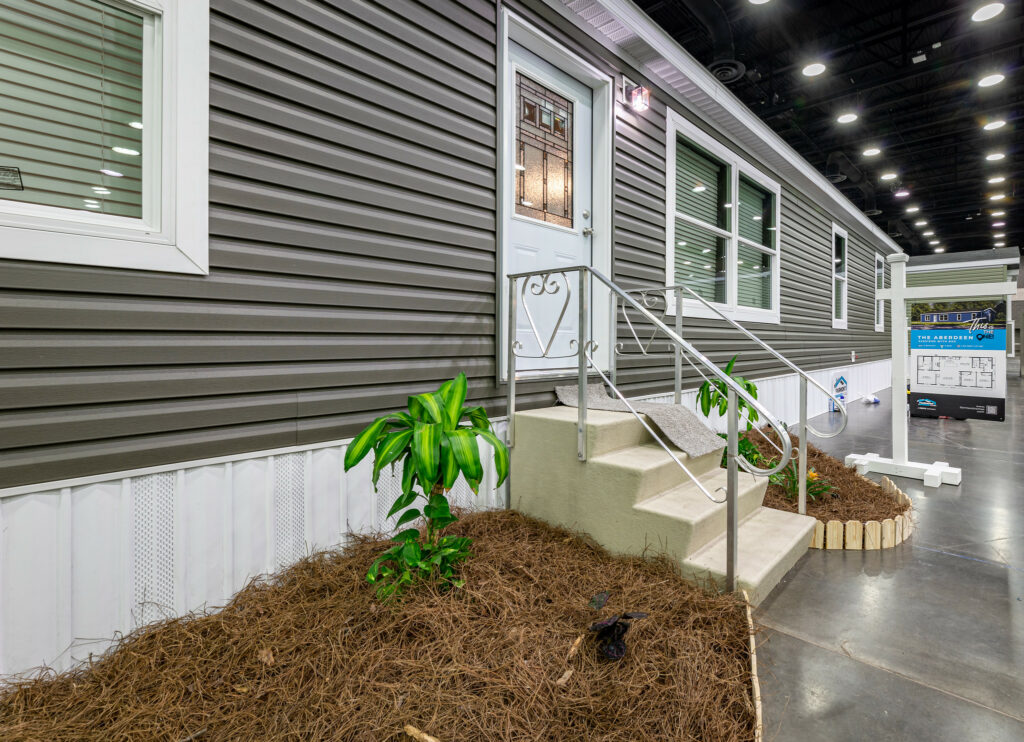
The Aberdeen
A verified The Aberdeen model documented in the Bannister Flickr archive.
View Home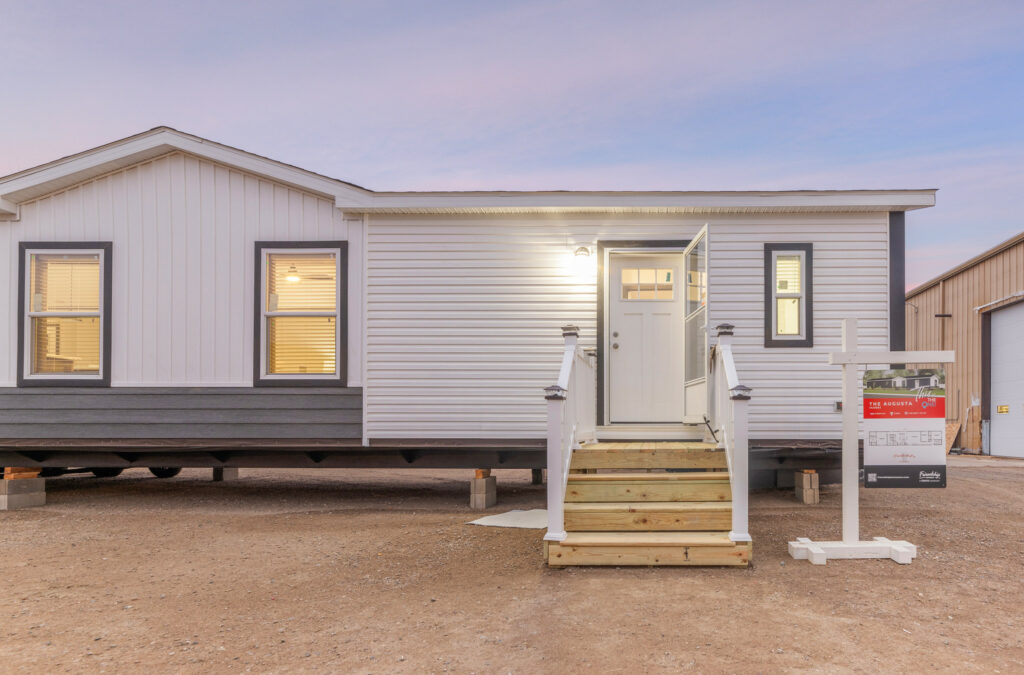
Other
The Augusta
A verified The Augusta model documented in the Bannister Flickr archive.
View Home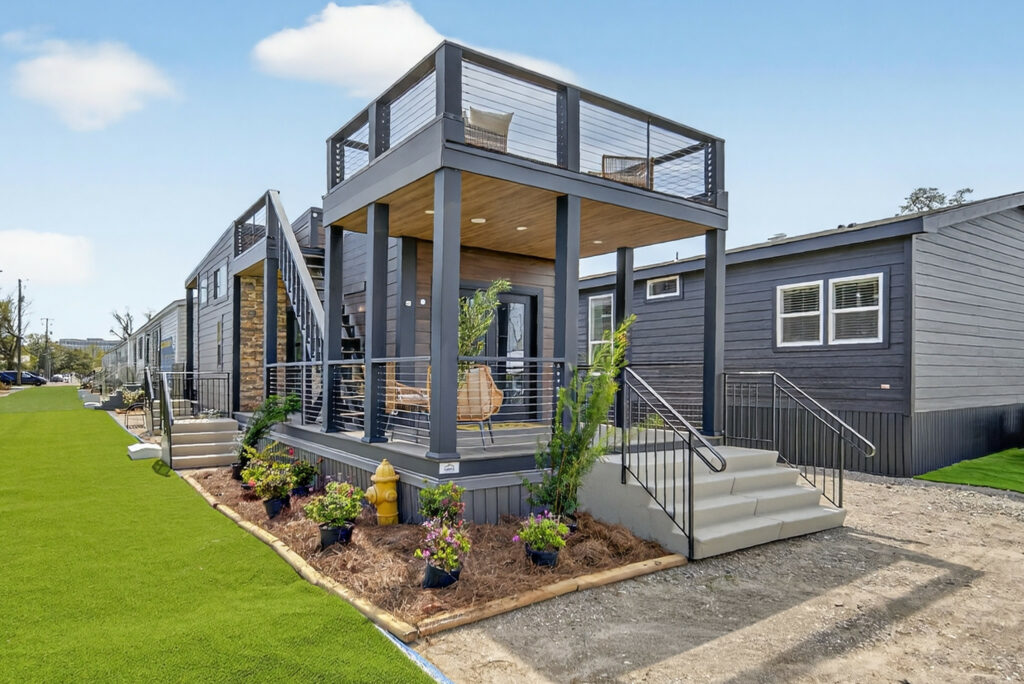
Tiny Homes & ADUs
The Bungalow
- Beds
- 2
- Baths
- 1
- Sq. Ft.
- 399
A verified The Bungalow model documented in the Bannister Flickr archive. Verified specifications: 2 bedrooms, 1 bathroom, 399 sq. ft..
View Home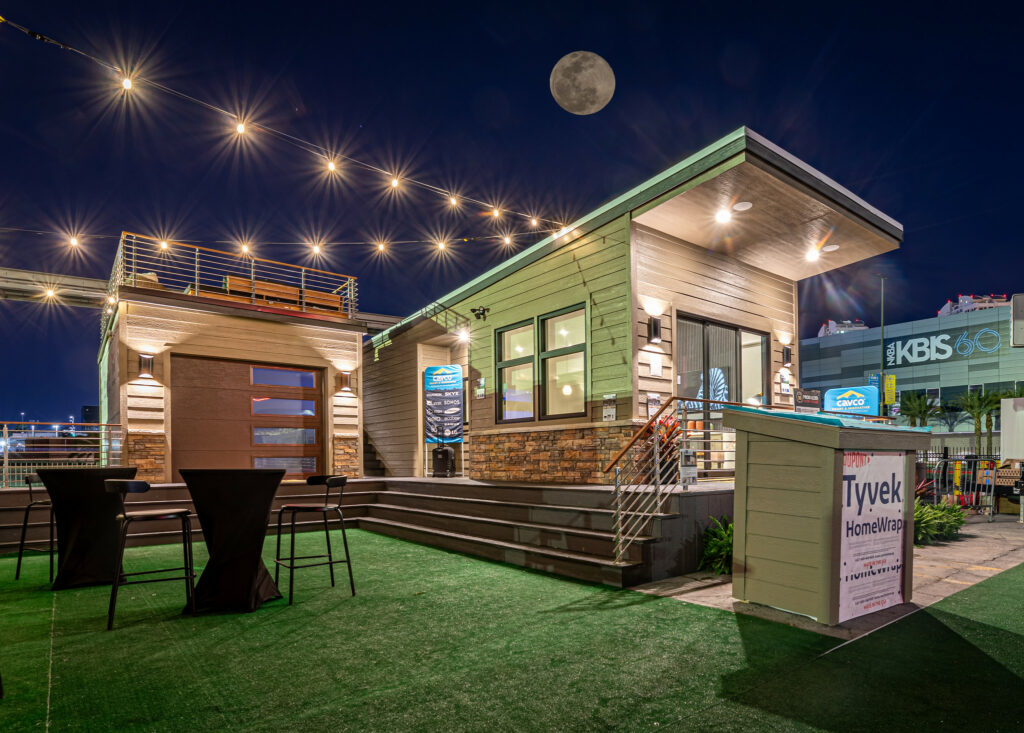
Single Wides
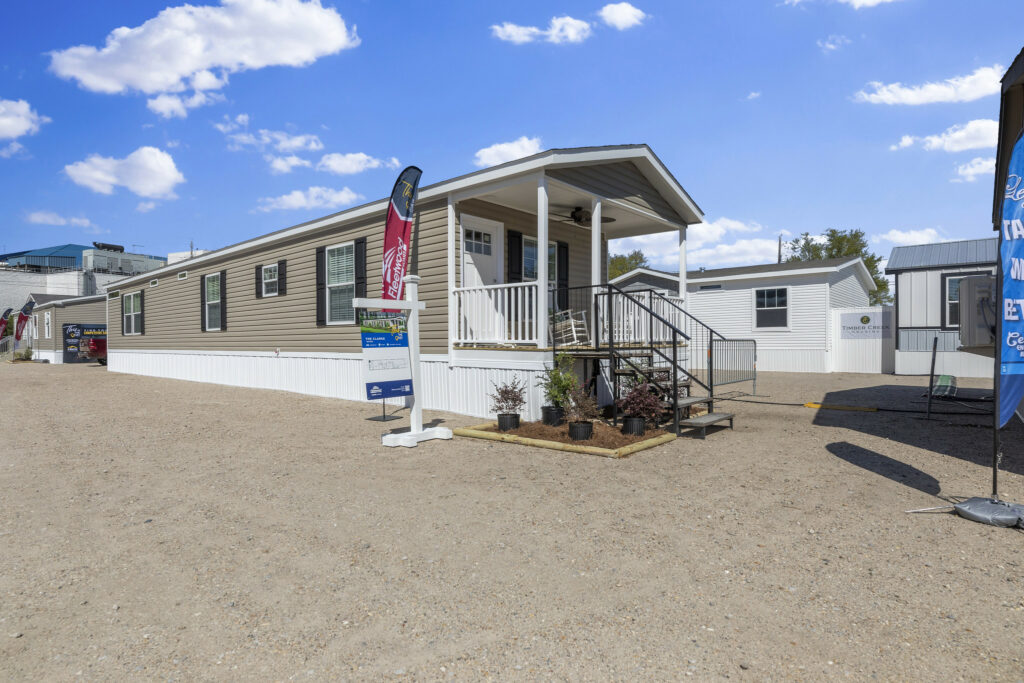
The Clarke
A verified The Clarke model documented in the Bannister Flickr archive.
View Home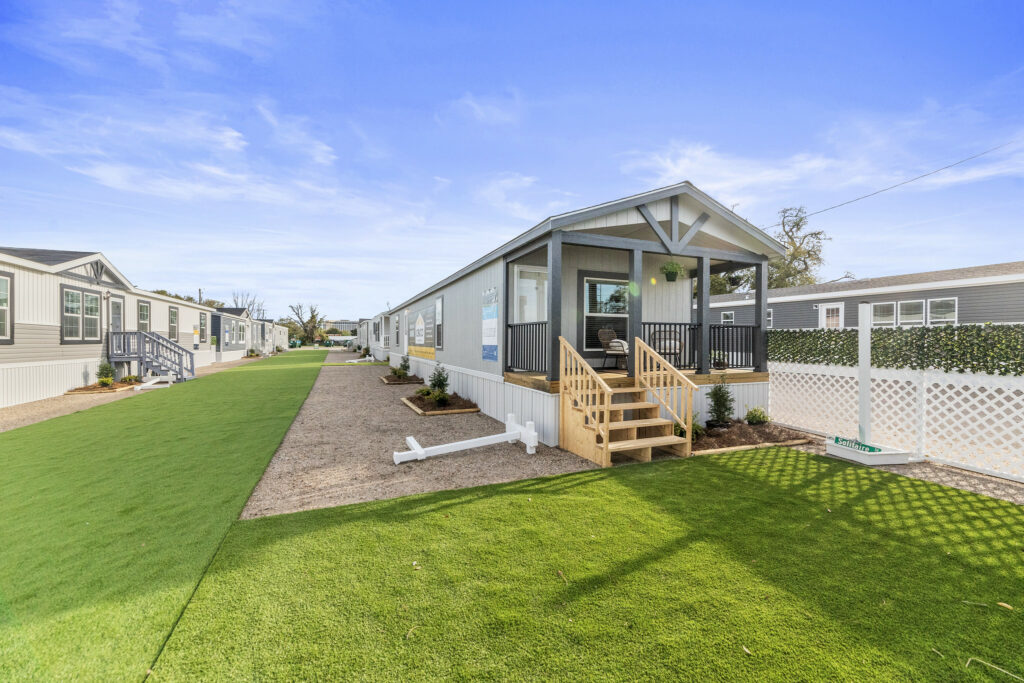
Single Wides
The Emerald
A verified The Emerald model documented in the Bannister Flickr archive.
View Home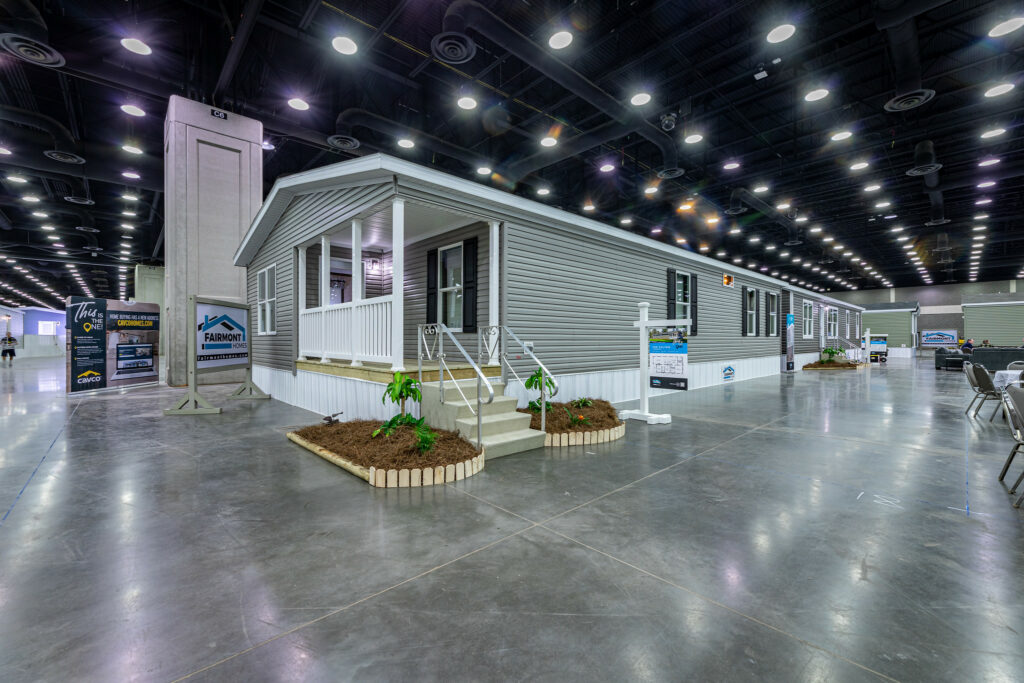
Manufactured
The Fulton
A verified The Fulton model documented in the Bannister Flickr archive.
View Home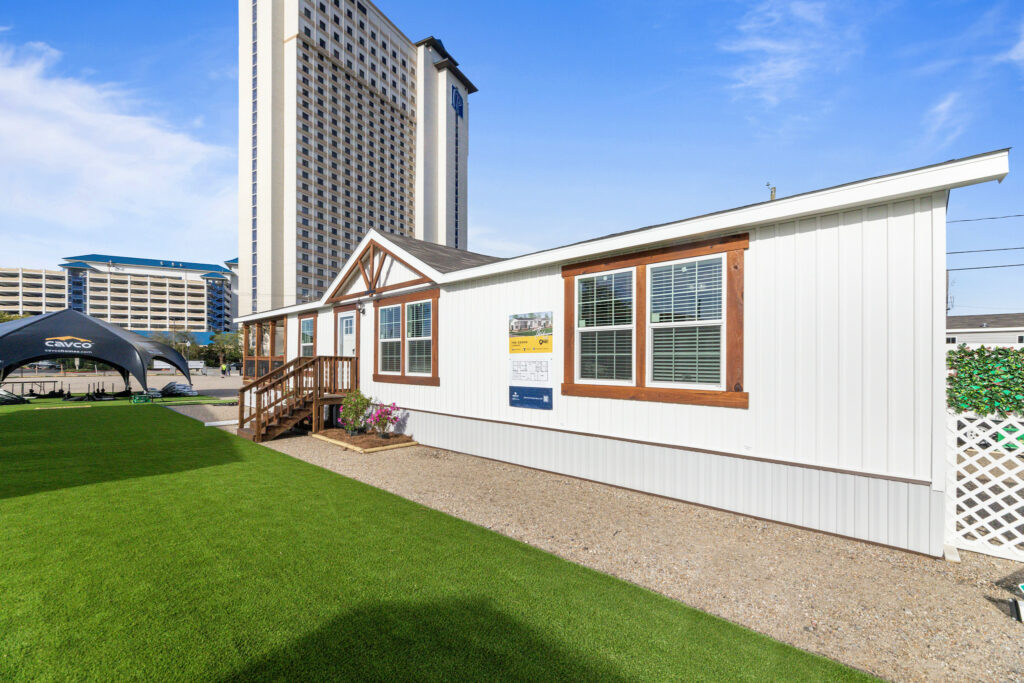
Manufactured
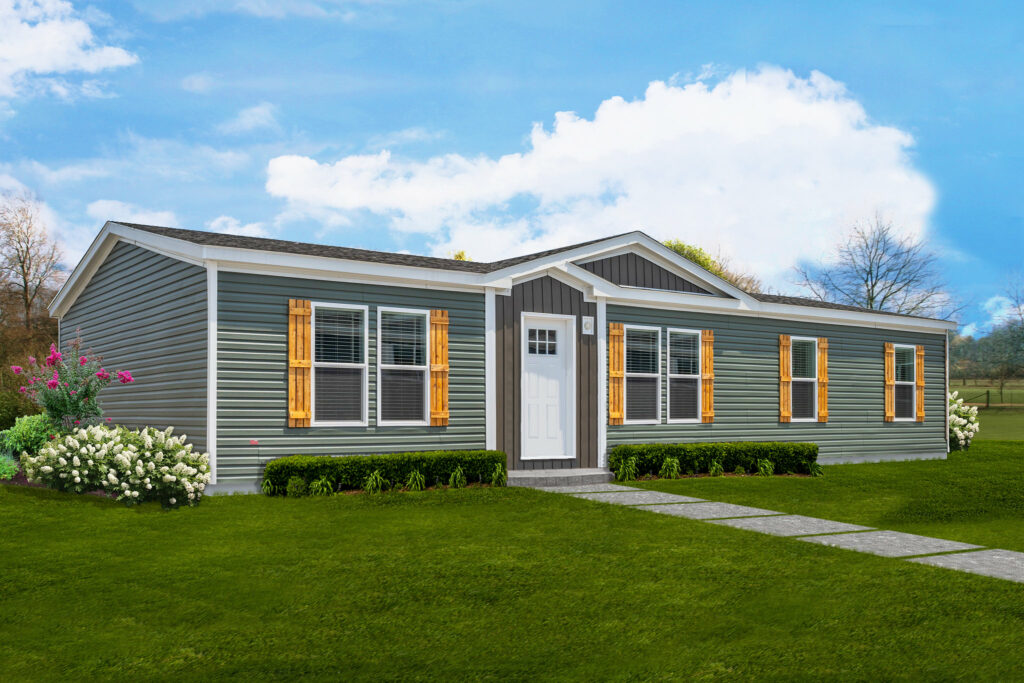
The Magnum
A verified The Magnum model documented in the Bannister Flickr archive.
View Home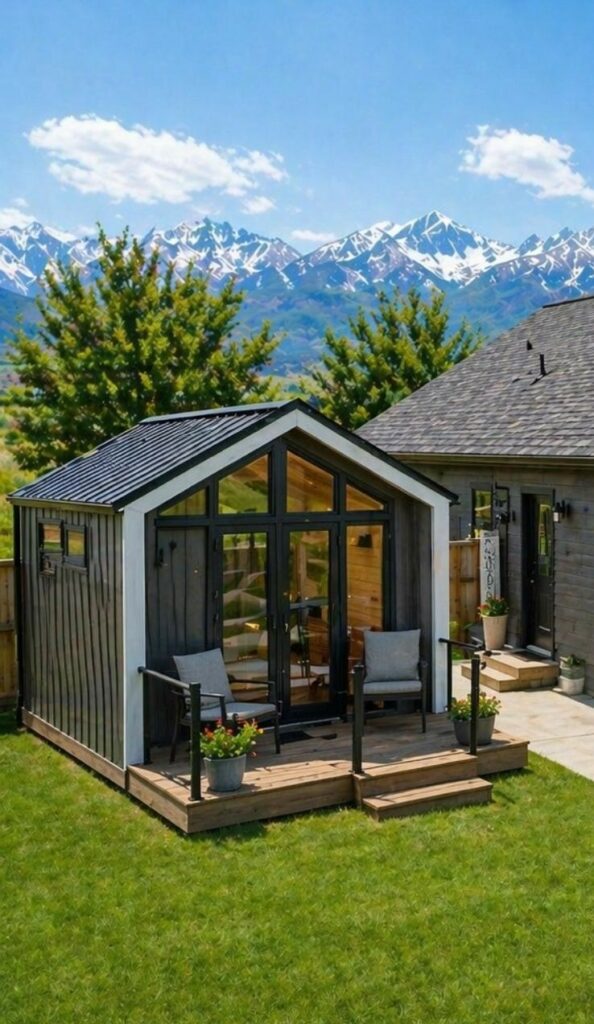
Tiny Homes & ADUs
The Malibu
A verified The Malibu model documented in the Bannister Flickr archive.
View Home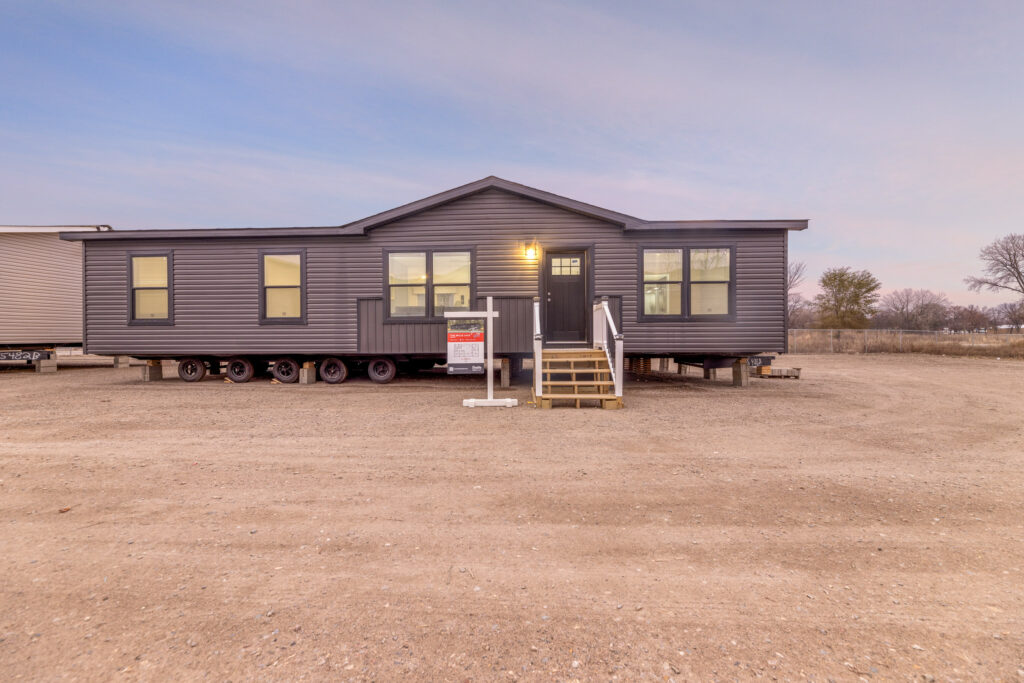
Other
The Mille Lacs
A verified The Mille Lacs model documented in the Bannister Flickr archive.
View Home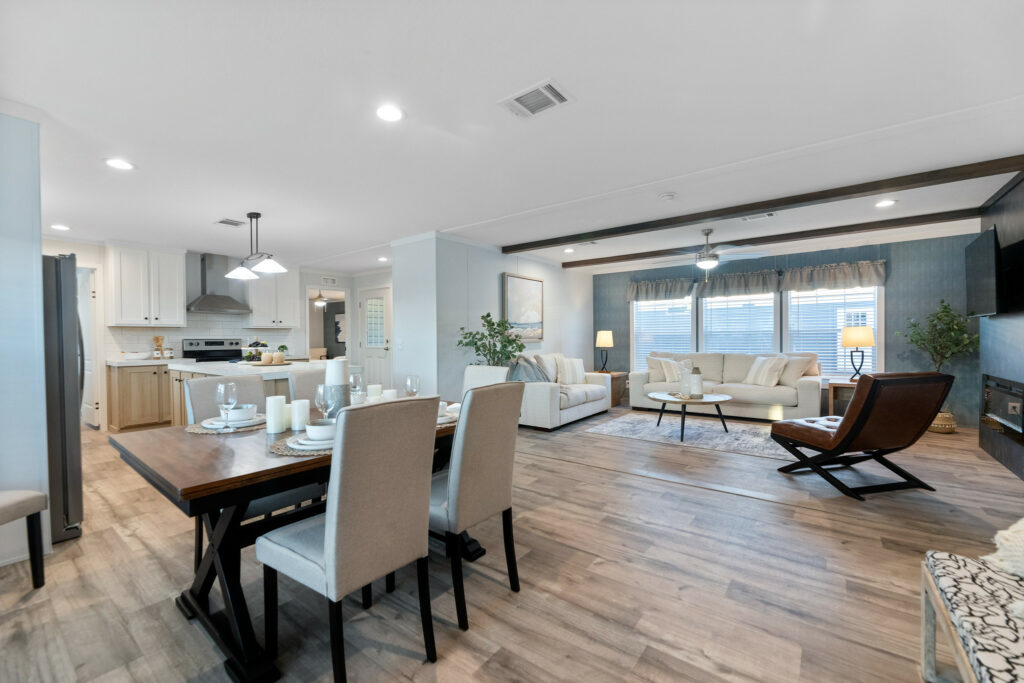
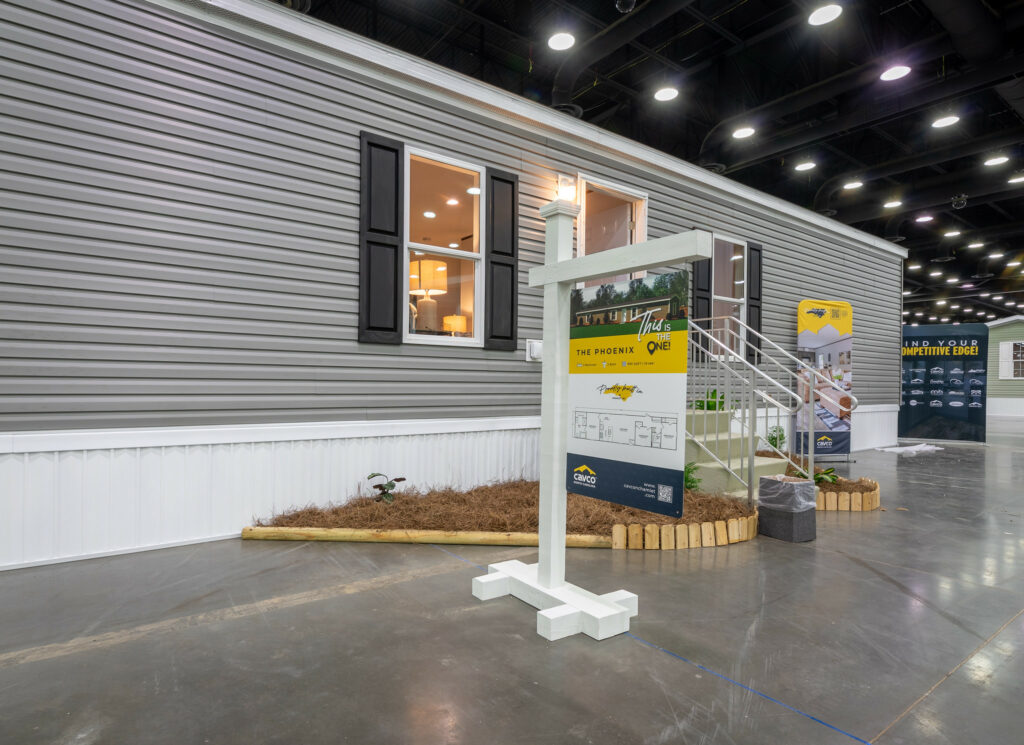
Single Wides
The Phoenix
A verified The Phoenix model documented in the Bannister Flickr archive.
View Home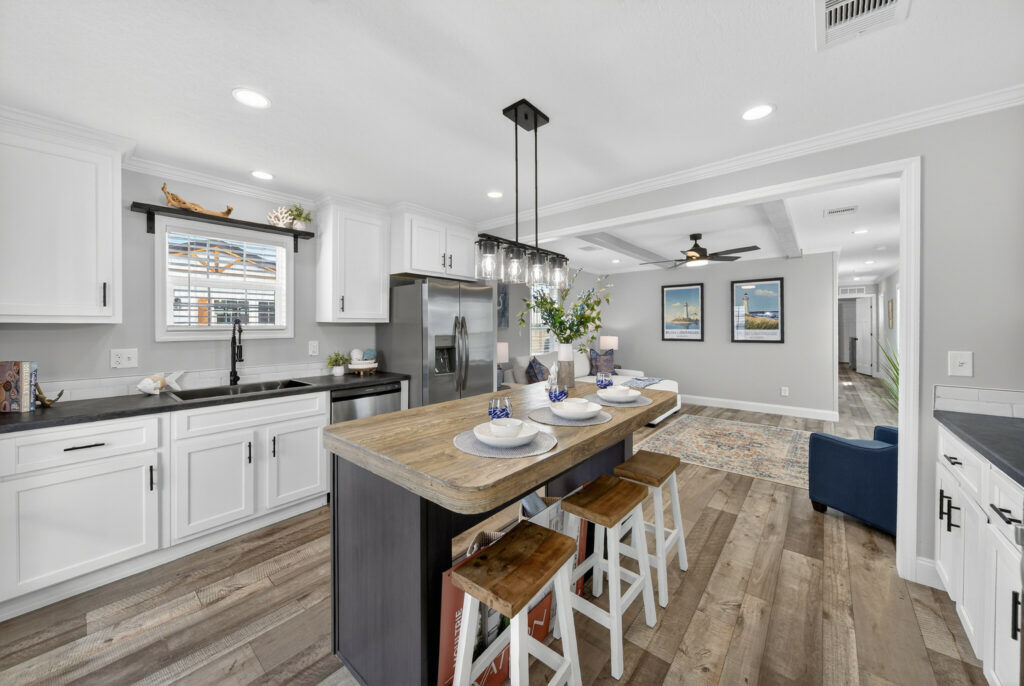
Manufactured
The Retreat
A verified The Retreat model documented in the Bannister Flickr archive.
View Home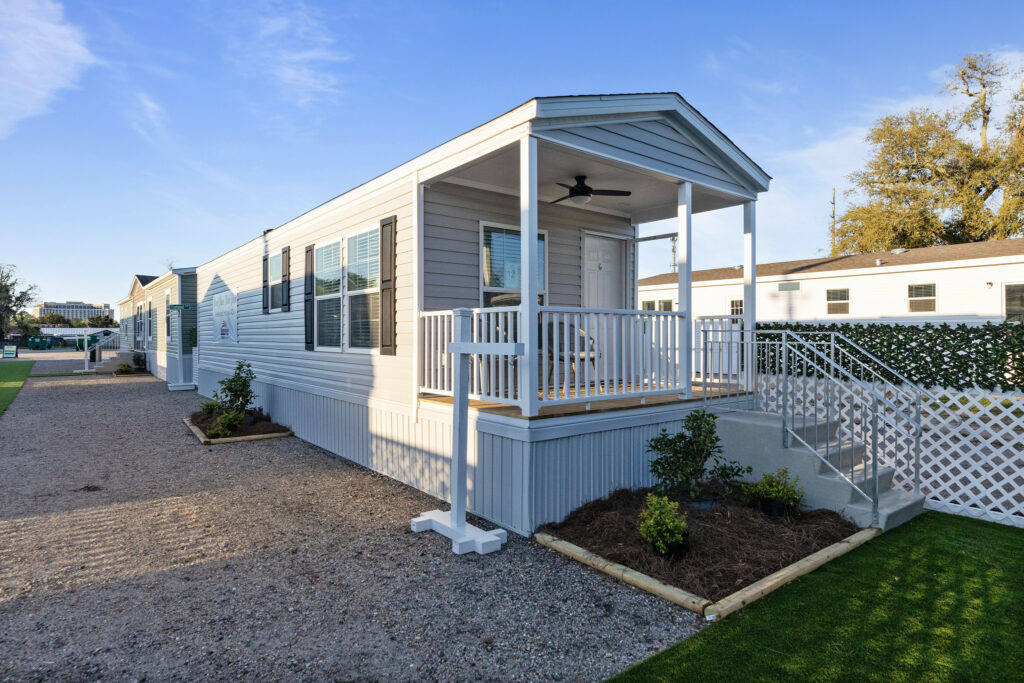
Other
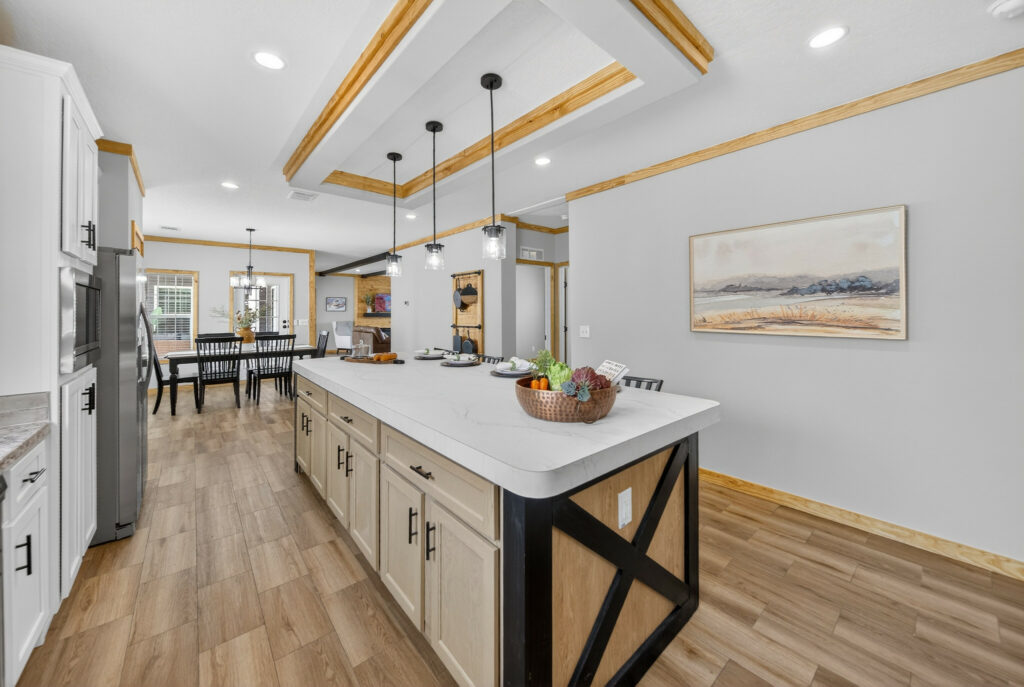
The Satilla
A verified The Satilla model documented in the Bannister Flickr archive.
View Home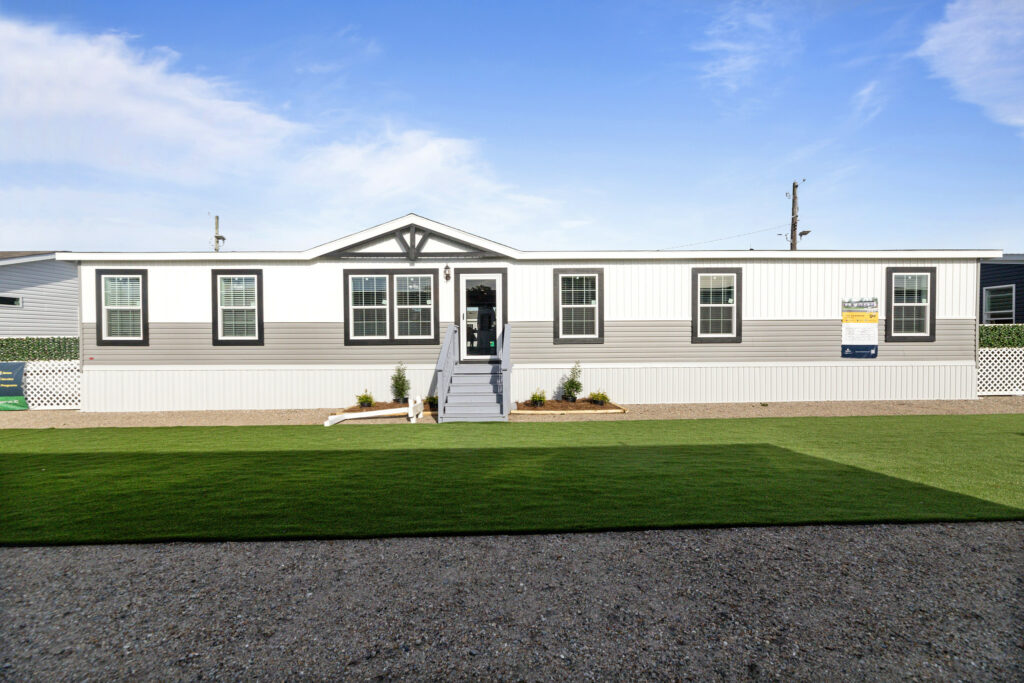
Other
The Sparrow
A verified The Sparrow model documented in the Bannister Flickr archive.
View Home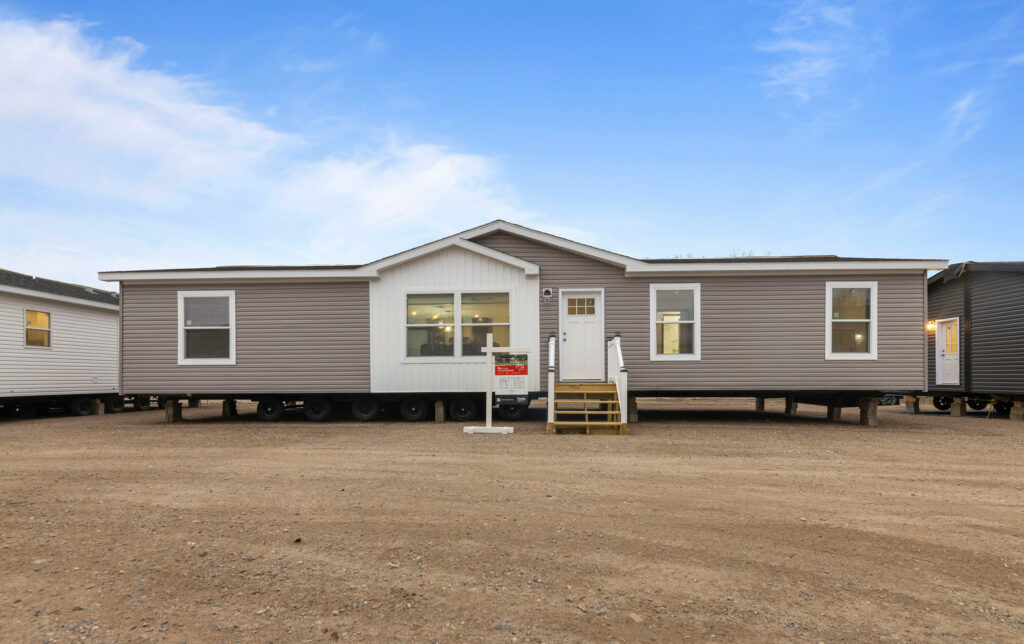
Other
The Superior
A verified The Superior model documented in the Bannister Flickr archive.
View Home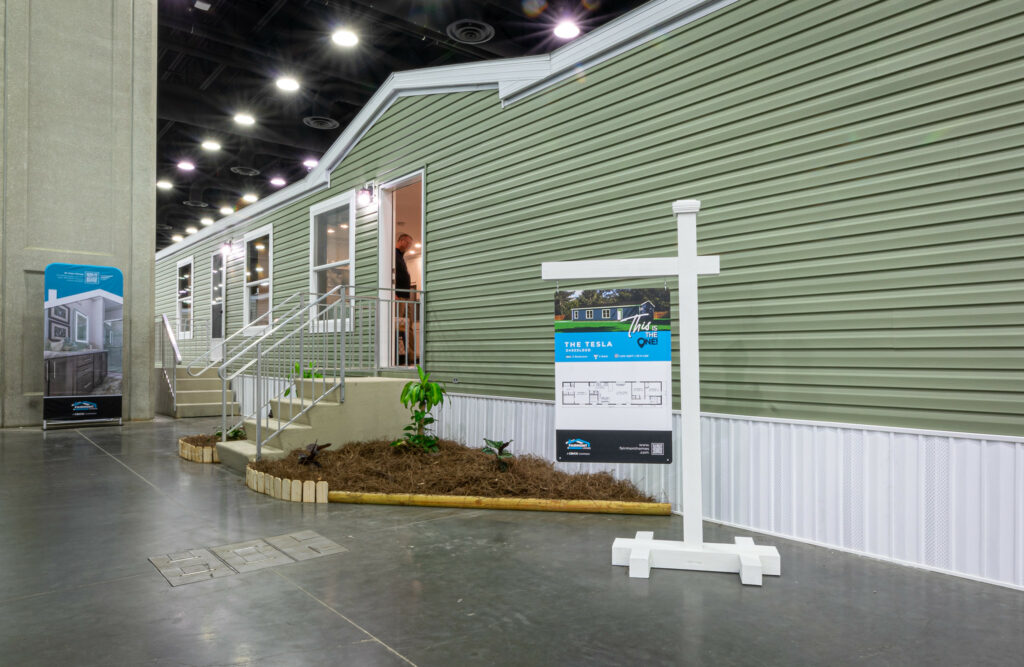
Tiny Homes & ADUs
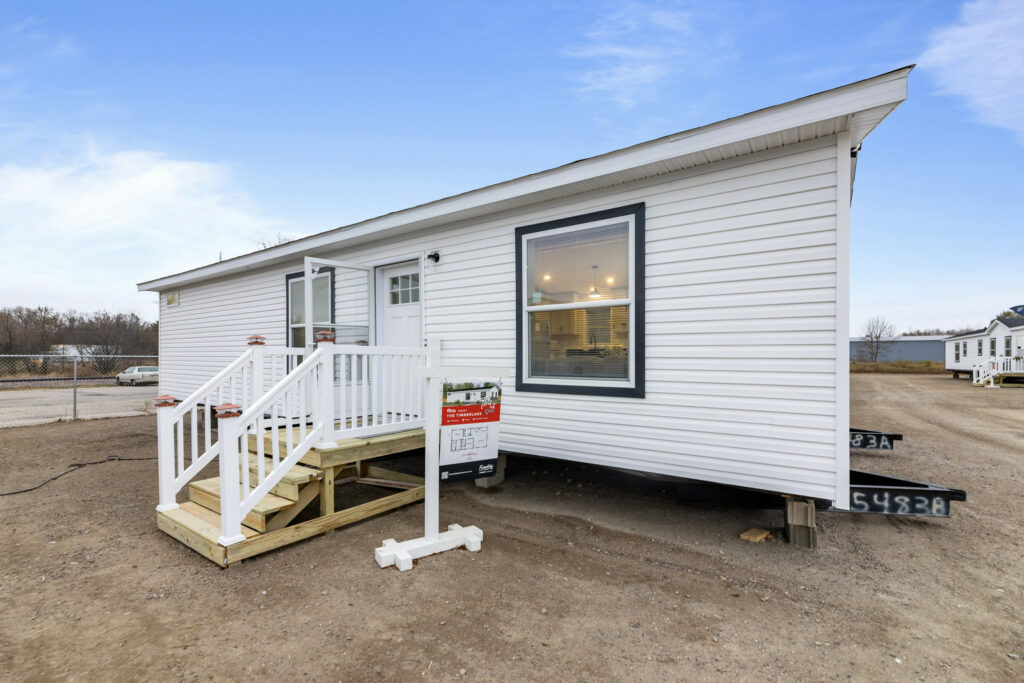
The Timberlake
- Construction
- Tiny Home
A verified The Timberlake model documented in the Bannister Flickr archive.
View Home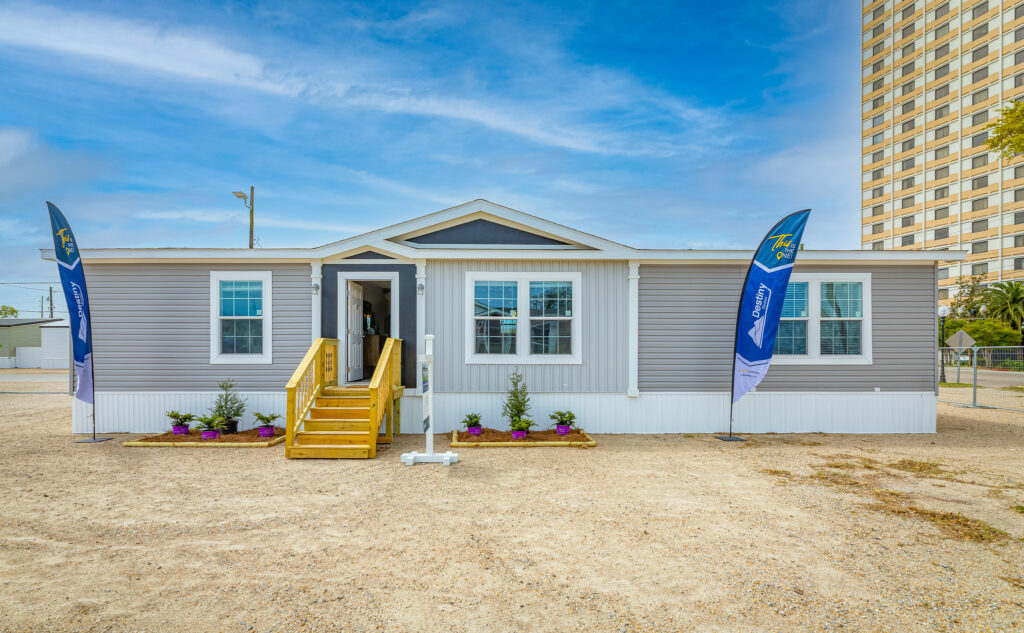
Other
The Timbertrail
A verified The Timbertrail model documented in the Bannister Flickr archive.
View Home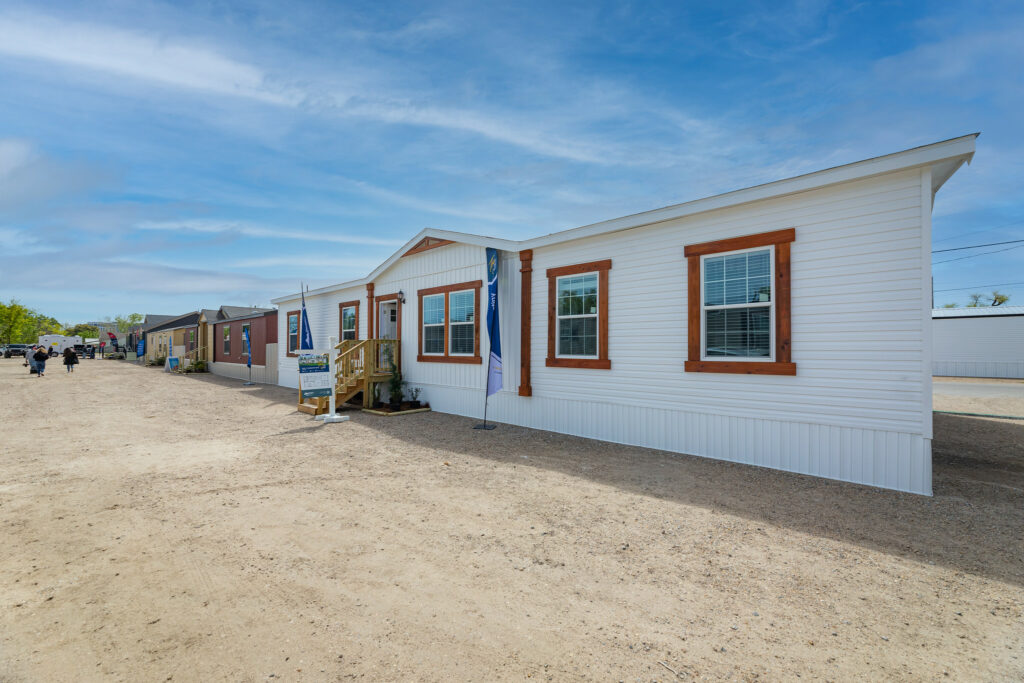
Other
The Timberview
A verified The Timberview model documented in the Bannister Flickr archive.
View Home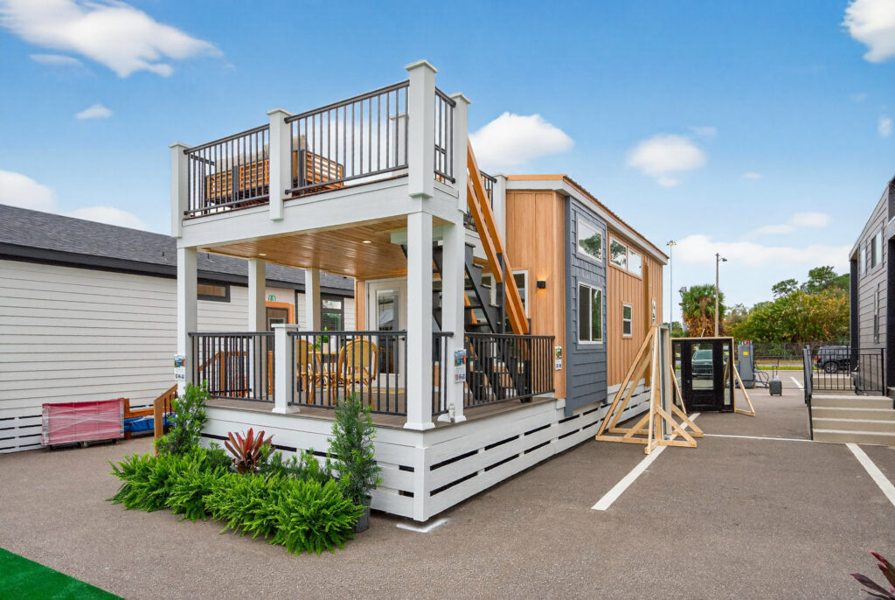
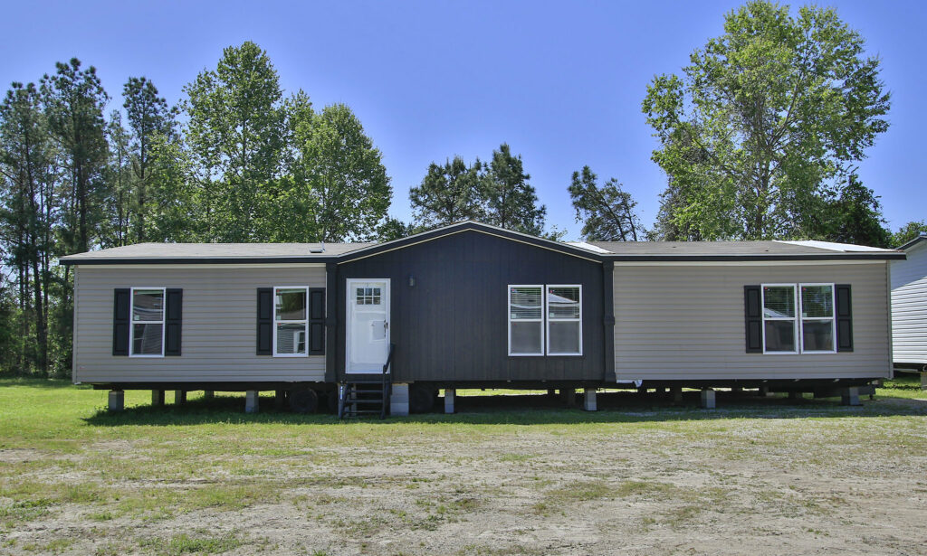
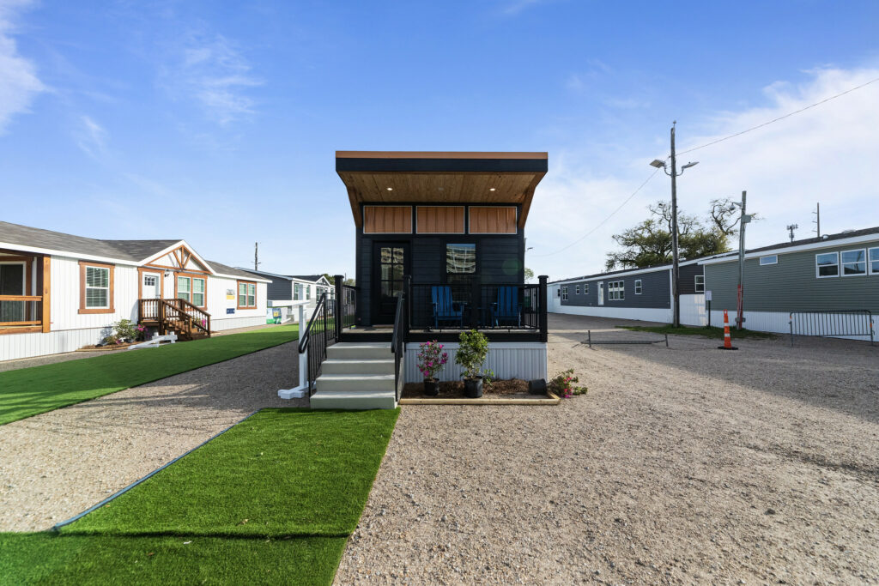
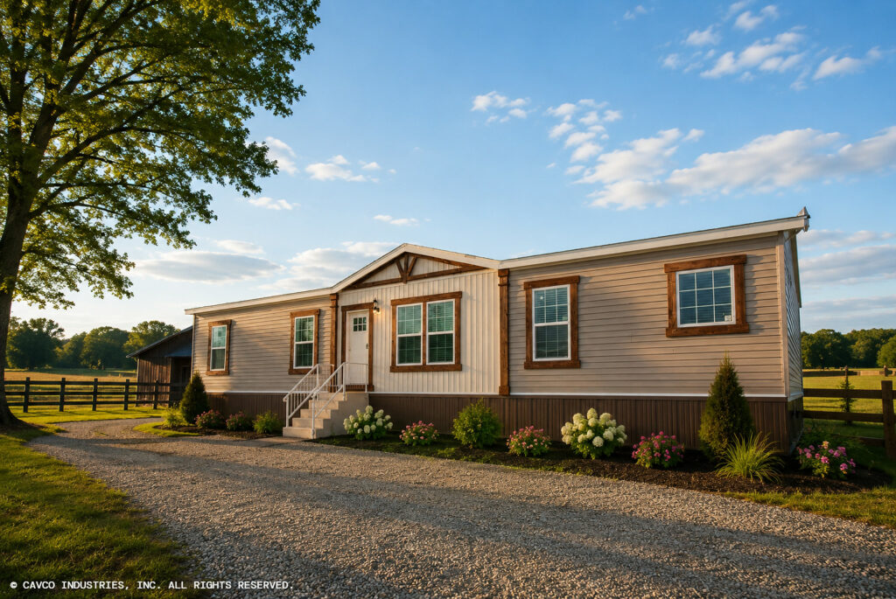
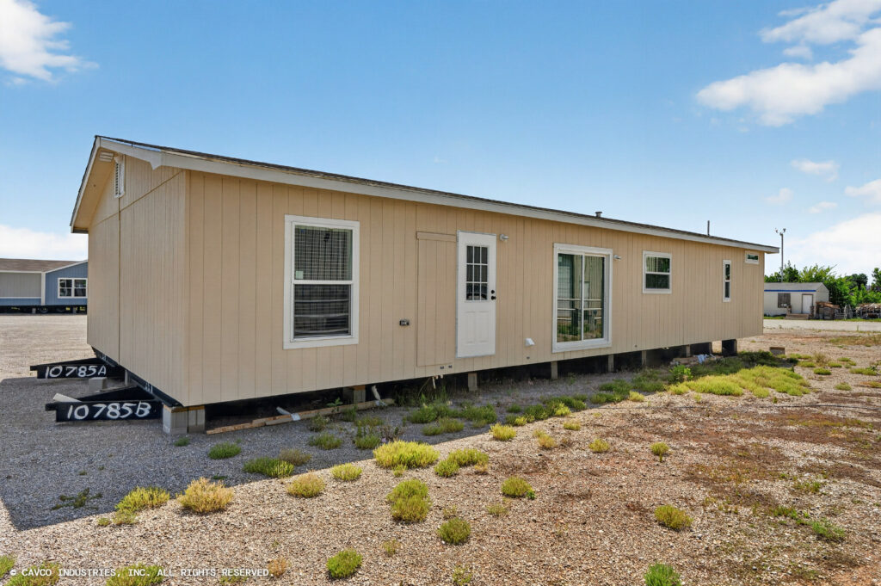
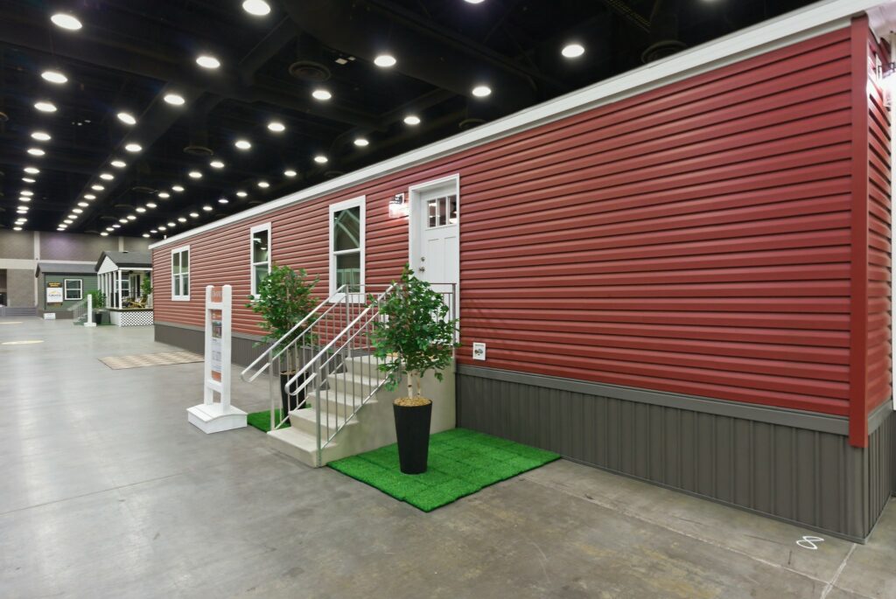
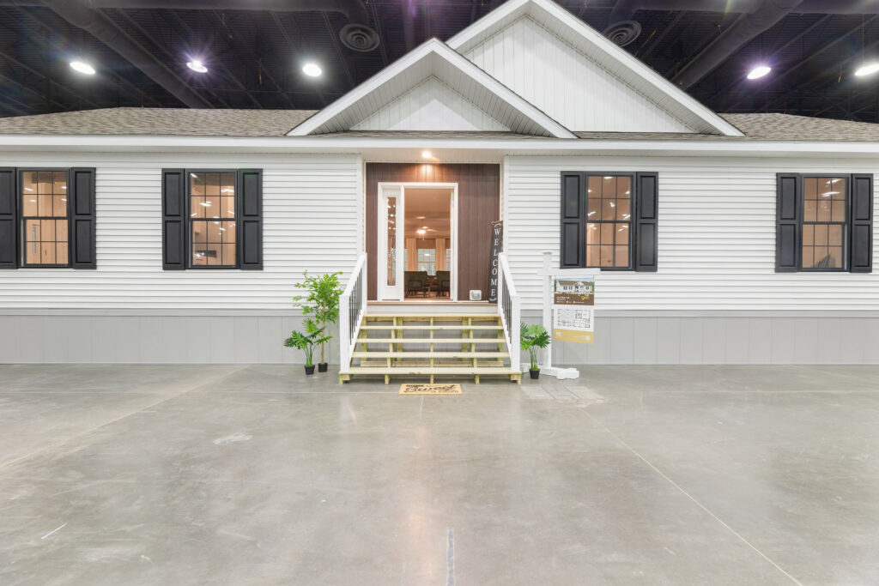
Other
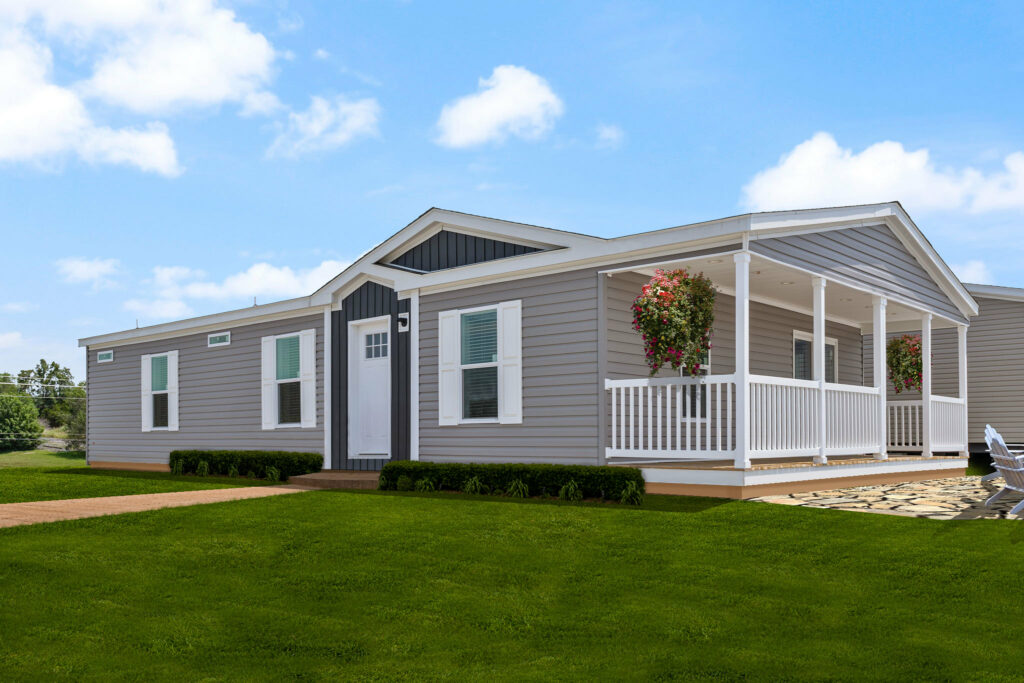
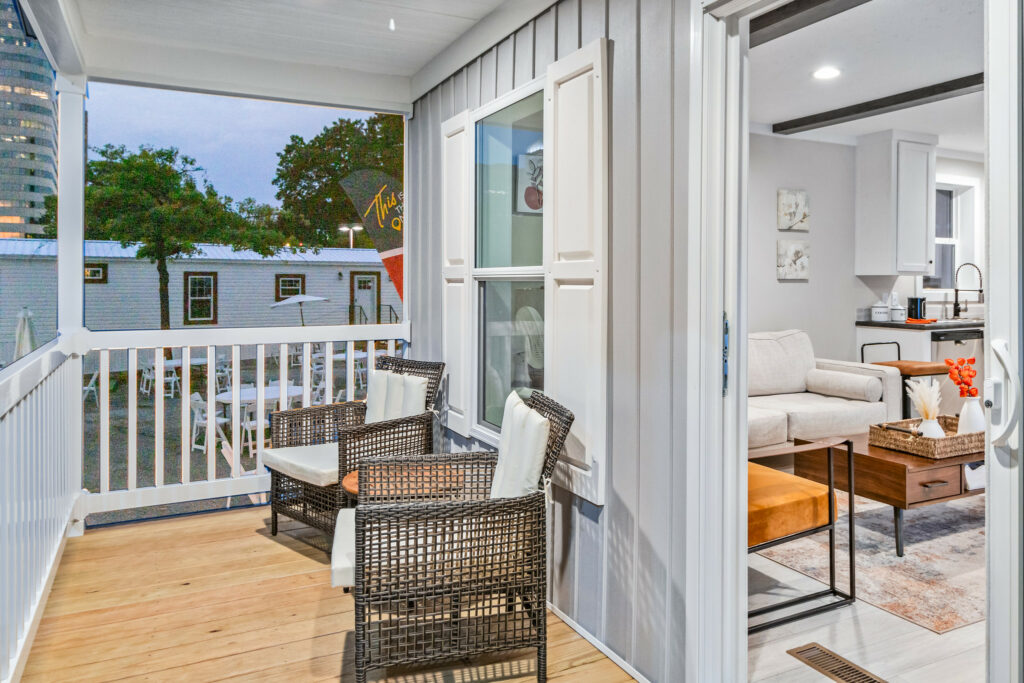
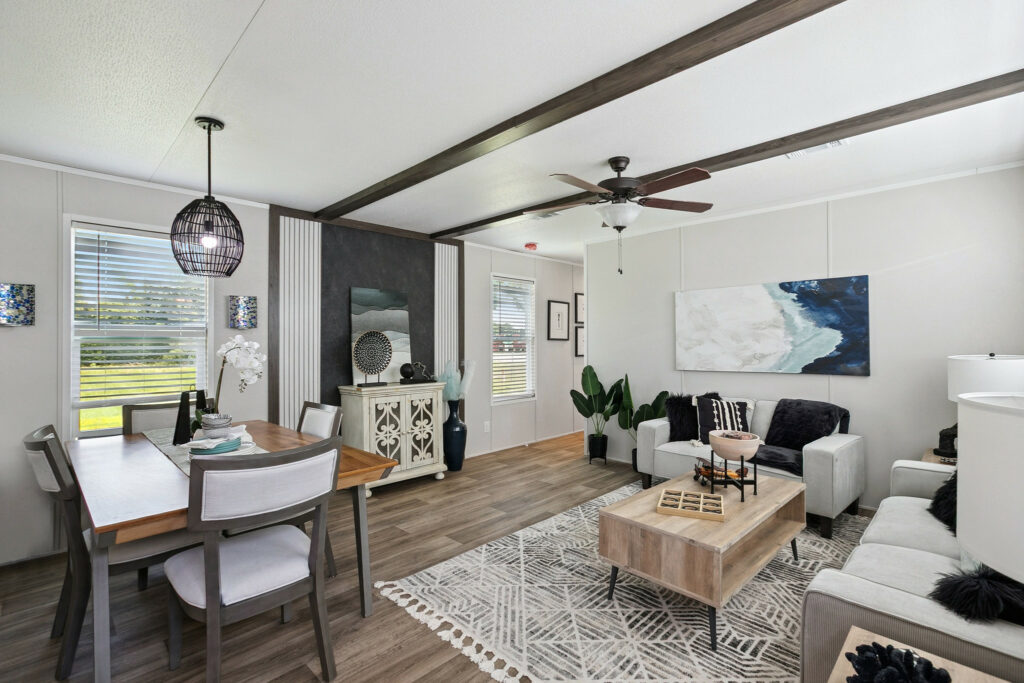
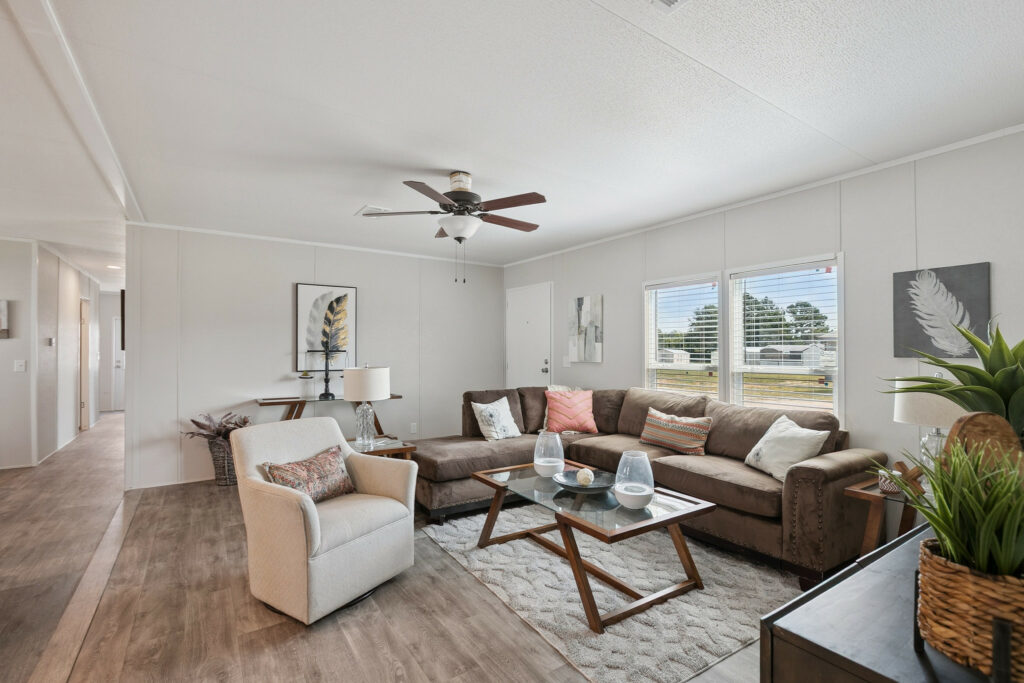
ValuHomes Limited
A verified ValuHomes Limited model documented in the Bannister Flickr archive.
View Home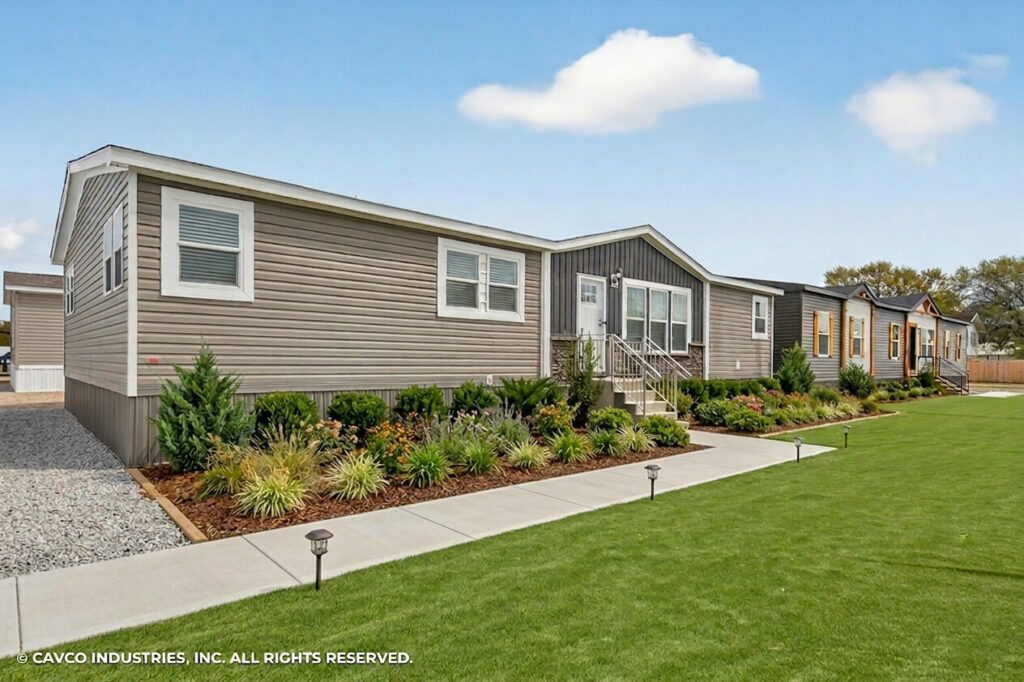
Other
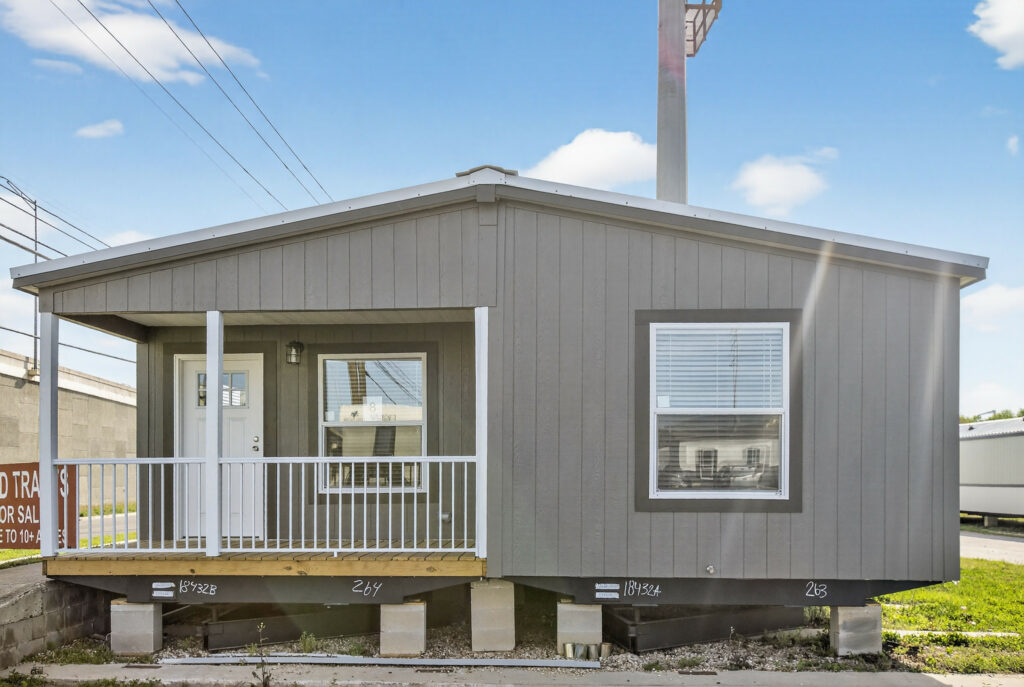
Verde Ranch
A verified Verde Ranch model documented in the Bannister Flickr archive.
View Home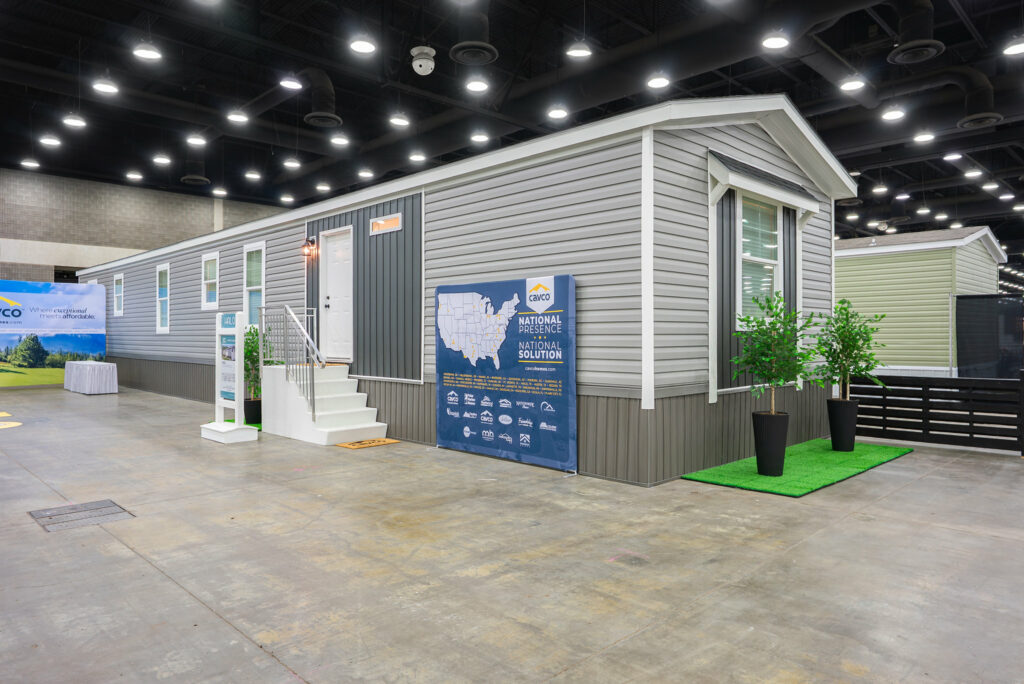
Other
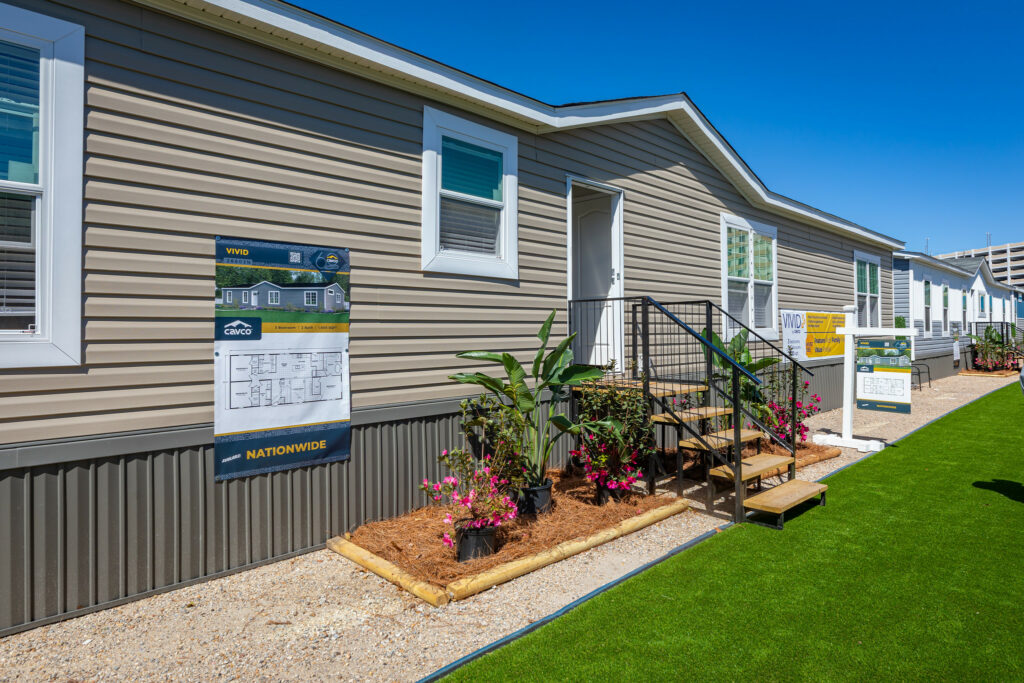
Westlake Sapphire
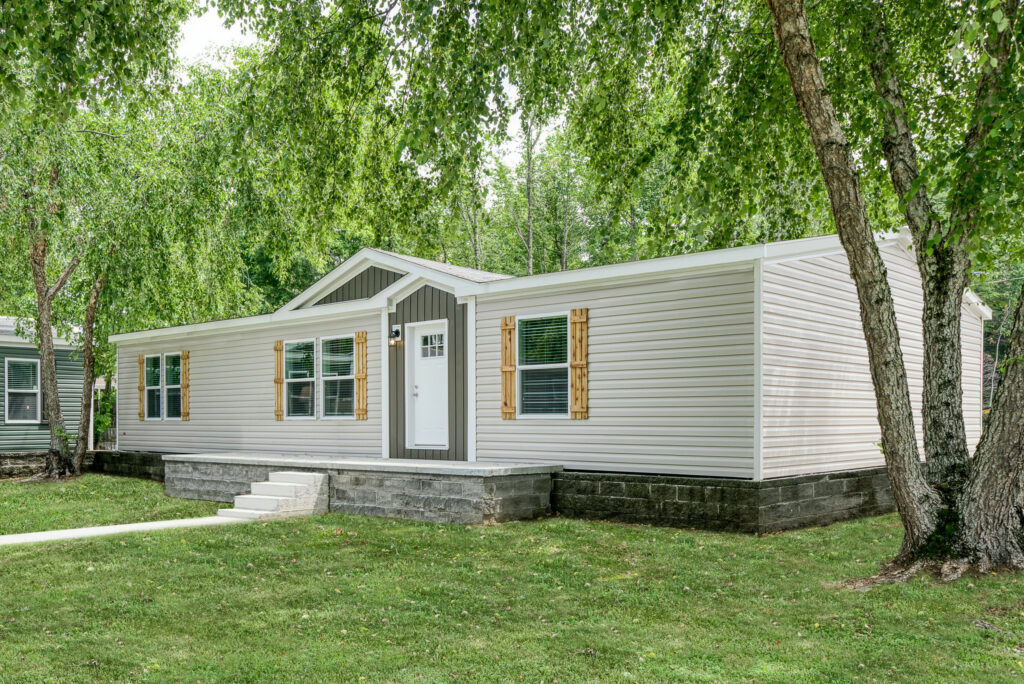
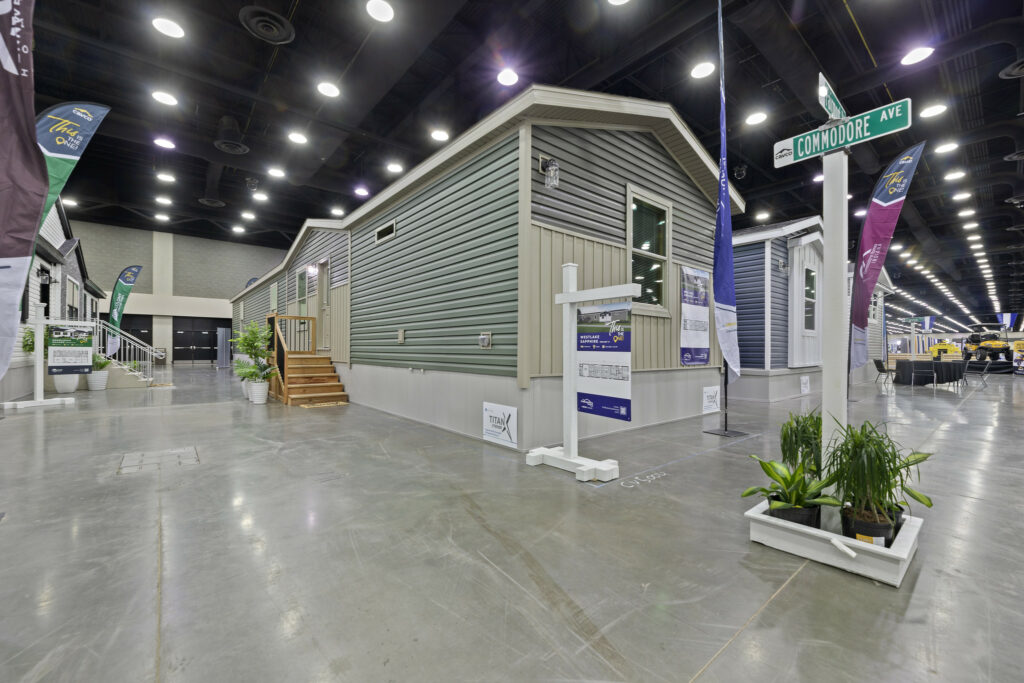
A verified Westlake Sapphire model documented in the Bannister Flickr archive.
View Home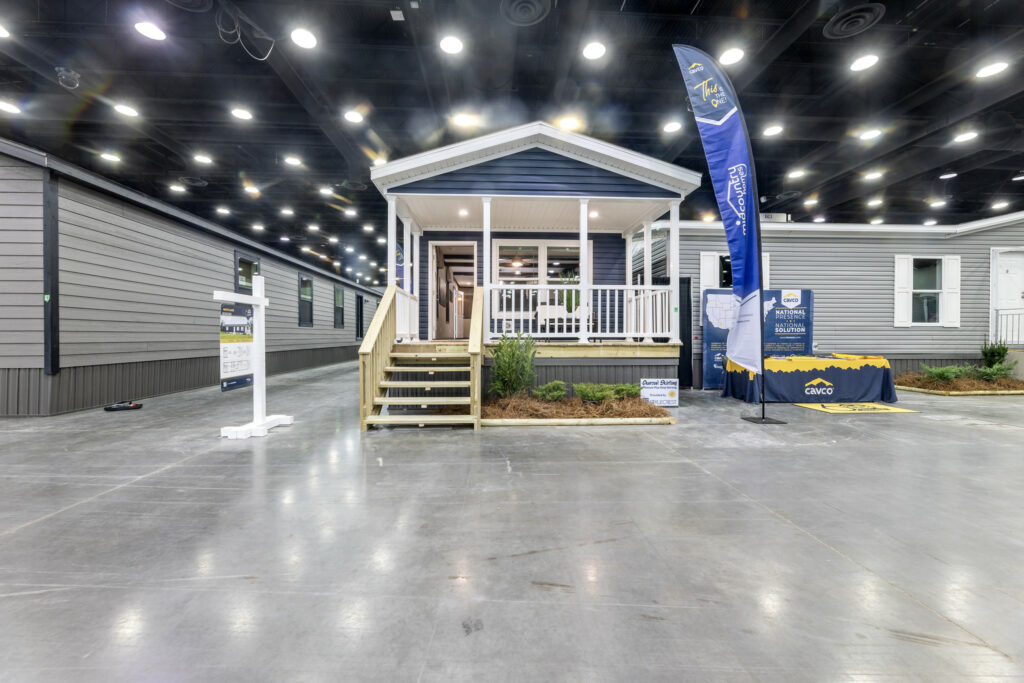
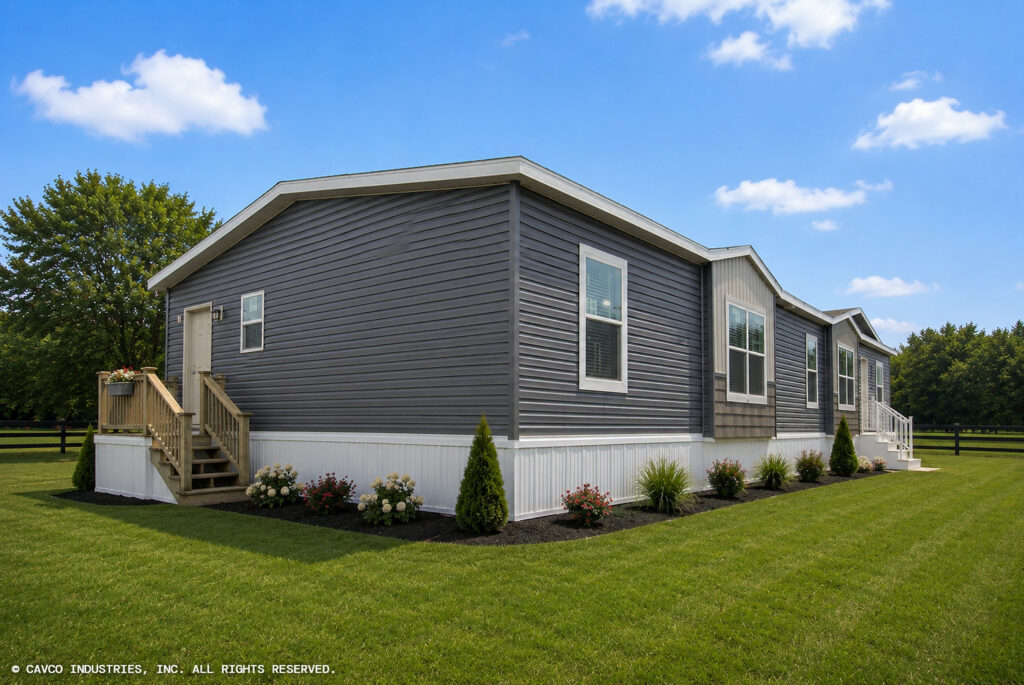
Original Bannister collection
Legacy State Series
Established State Series retained from the original website for ongoing reference.
Manufactured + Modular

Minnesota Series
- Construction
- Manufactured + Modular
A modern series offered in manufactured and modular floor plans, with built-in porch and open-concept options.
View Series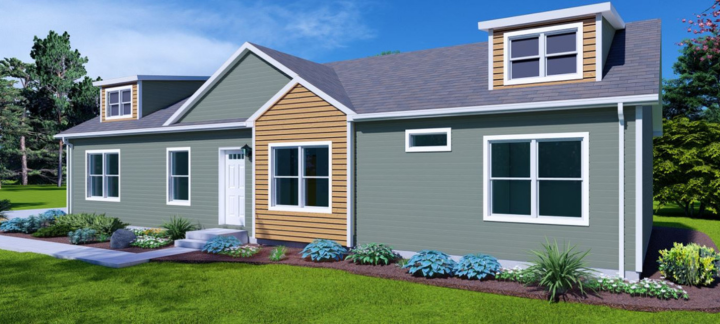
Manufactured + Modular
Georgia Series
- Construction
- Manufactured + Modular
A practical layout with generous storage, open living space and a focus on everyday function.
View Series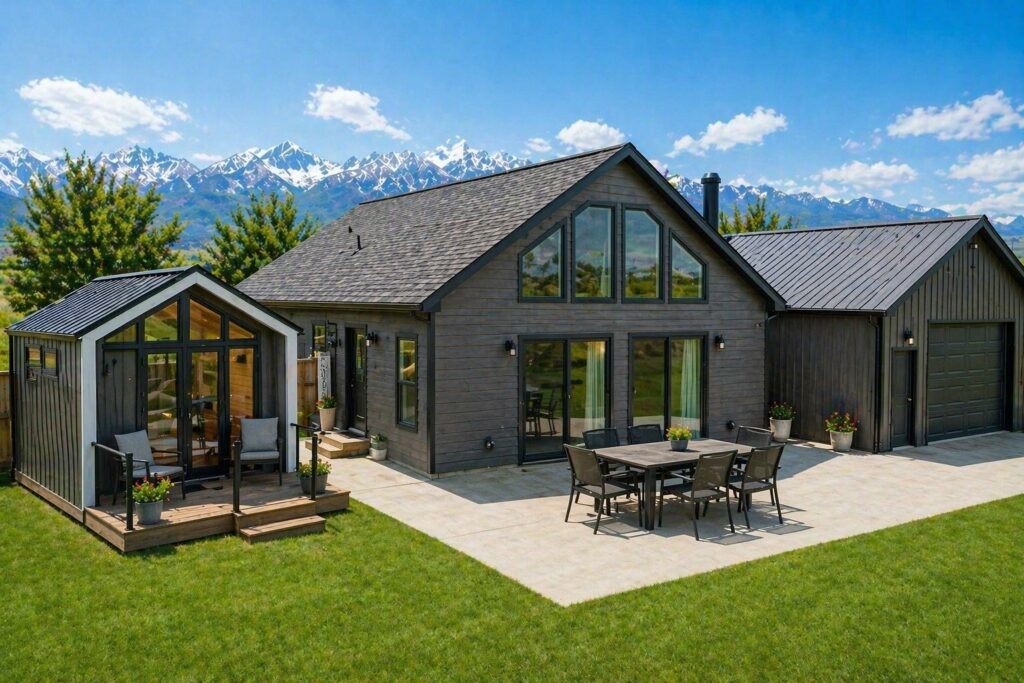
Manufactured + Modular
Utah Series
- Construction
- Manufactured + Modular
A flexible design with an optional second floor, loft area and adaptable future room.
View Series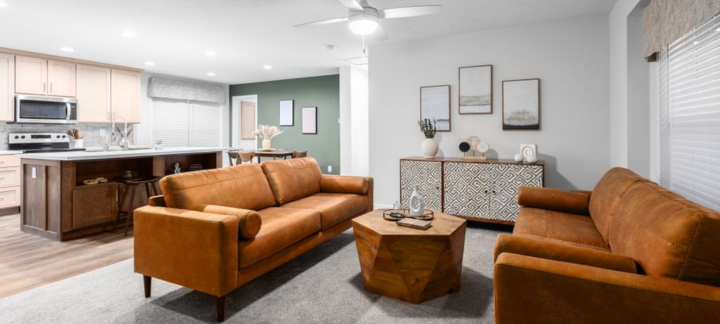
Manufactured + Modular
Florida Series
- Beds
- 3
- Baths
- 2
- Construction
- Manufactured + Modular
A three-bedroom, two-bath home with a large living room, butler pantry and connected utility room.
View Series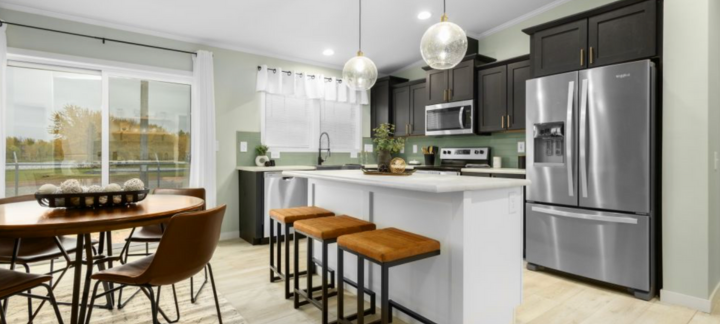
Manufactured + Modular
Oregon Series
- Construction
- Manufactured + Modular
A modern farmhouse layout with an open great room, kitchen nook, master suite, butler pantry and covered porch.
View Series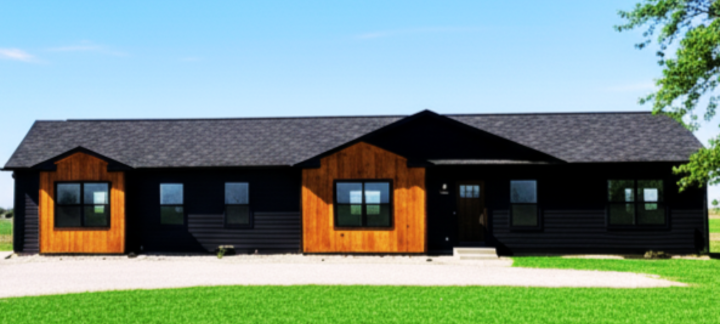
Manufactured + Modular
Nevada Series
- Beds
- 3
- Baths
- 2
- Sq. Ft.
- 2,280
- Construction
- Manufactured + Modular
A three-bedroom, two-bath home with 2,280 square feet, a walk-in pantry and a great room.
View Series
Modular
Montana Series
- Construction
- Modular
An entry-level modular-home series with multiple width options.
View Series
Manufactured + Modular
Colorado Series
- Construction
- Manufactured + Modular
A manufactured and modular home series with classic ranch floor plans, standard features and customization options.
View Series
Manufactured + Modular
Arizona Series
- Construction
- Manufactured + Modular
An open-concept home offered in manufactured and modular configurations, with a saddle-roof exterior.
View Series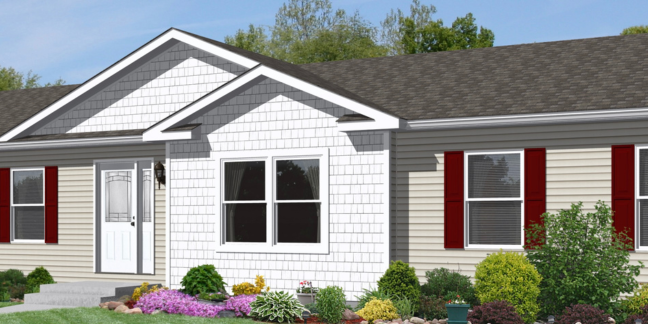
Manufactured + Modular
Wyoming Series
- Construction
- Manufactured + Modular
An entry-level home series offered in manufactured and modular configurations with multiple width options.
View Series
Multi-Family Options
Dakota Series
- Construction
- Multi-Family
Multi-family duplex and triplex options offered in different configurations.
View Series
Manufactured + Modular
Tennessee Series
- Construction
- Manufactured + Modular
A spacious, open-concept design with large windows, modern finishes and customizable options.
View Series
Manufactured + Modular
Denver Series
- Construction
- Manufactured + Modular
A Wisconsin-built series with flexible floor plans and a broad list of standard features.
View Series
Manufactured
Arkansas Series
- Beds
- 4
- Baths
- 3
- Sq. Ft.
- 1,707
- Construction
- Manufactured
A four-bedroom, three-bath home with 1,707 square feet and verified finish details.
View SeriesPlan with confidence
Three useful next steps
Site fit
Start with the land, utilities and site conditions that shape the right home choice.
Explore servicesFinancing
Review the verified financing resources currently available through Bannister.
View financingDelivery planning
Talk with the team about delivery, installation and the steps that follow a home selection.
Plan your project