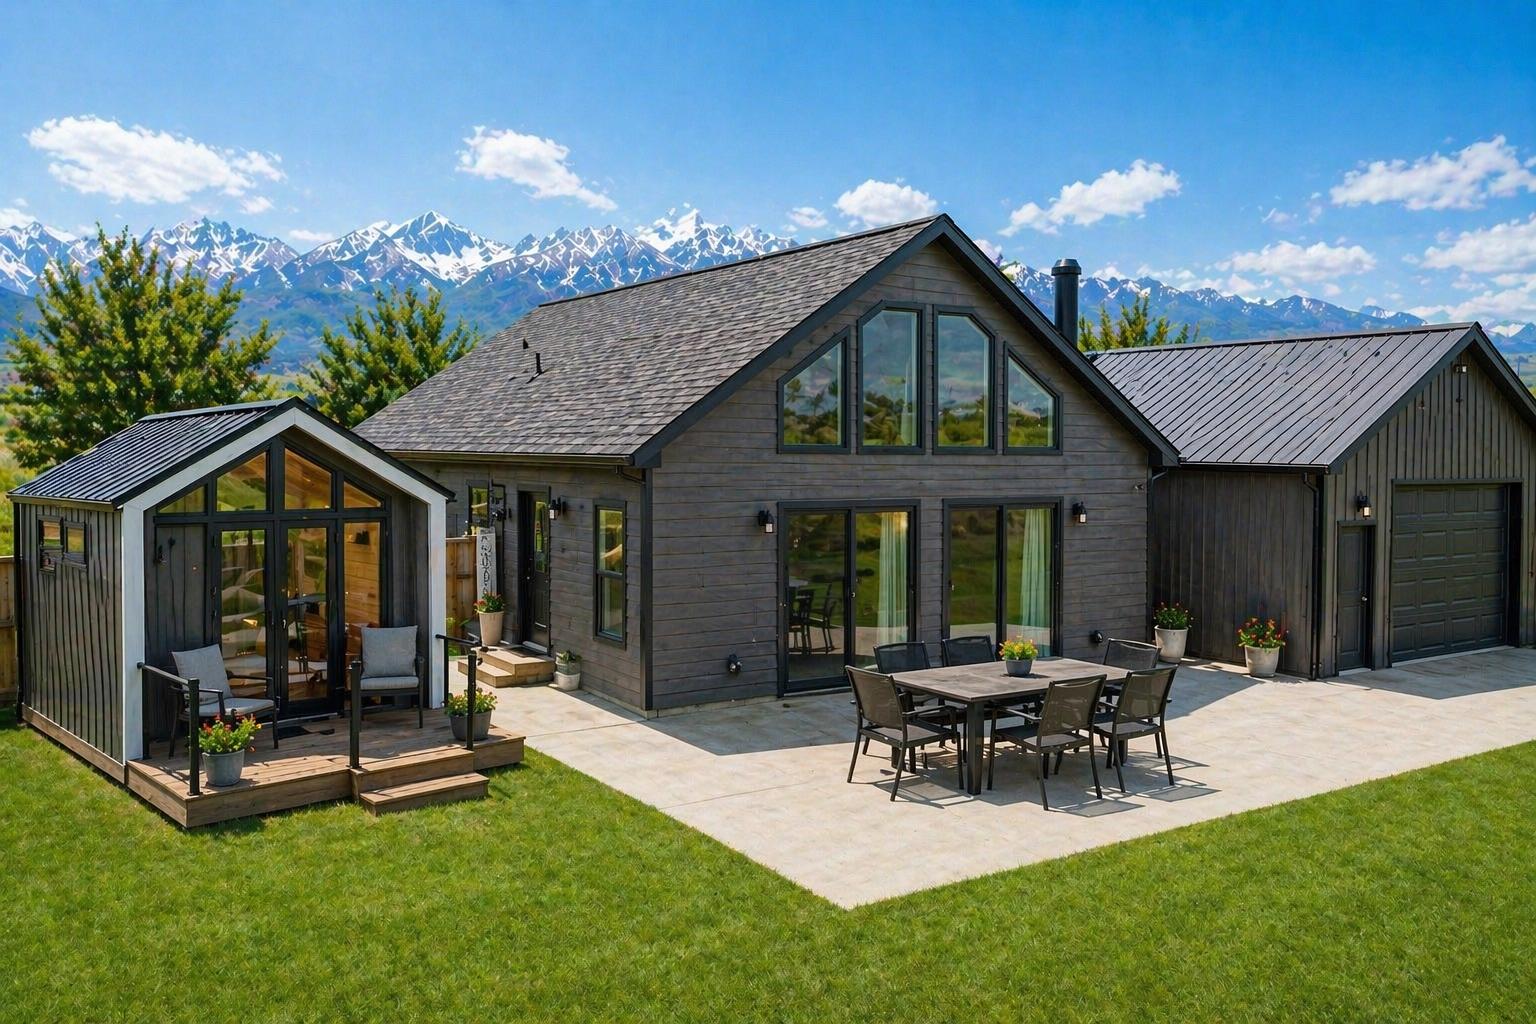
Utah Series
The existing Utah Series page highlights an optional second floor with a loft, an adaptable future room and a balcony overlooking the main living area.

The existing Utah Series page highlights an optional second floor with a loft, an adaptable future room and a balcony overlooking the main living area.
The existing Florida Series page describes a three-bedroom, two-bath home designed for entertaining, with a large living room and a kitchen connected to both a butler pantry and utility room.
The existing Oregon Series page describes a modern farmhouse design with an open floor plan, great room, kitchen nook, master suite, butler pantry and covered porch. Some features are identified as optional.
The existing Nevada Series page verifies three bedrooms, two bathrooms and 2,280 square feet, plus a walk-in pantry and great room with flat ceilings. Master-bath and home-office configurations are presented as optional.