Tennessee Series
The existing Tennessee Series page describes open-concept living areas, large windows, modern finishes, a kitchen and generous bedrooms. Detailed standards and features are not yet present on the source page.

The existing Tennessee Series page describes open-concept living areas, large windows, modern finishes, a kitchen and generous bedrooms. Detailed standards and features are not yet present on the source page.
The existing Denver Series page describes Wisconsin craftsmanship, floor-plan flexibility, build quality and standard features that go beyond industry standards.
Discover the Arkansas Series: Spacious four-bedroom, three-bath home offering 1,707 square feet of thoughtfully designed living space. Striking Ibis ceiling beams add warmth and character to the living room, while the primary suite features a Carrara marble-look ceramic-tile shower for a refined, spa-inspired retreat.
Cozy yet ultra-modern, the Minnesota Series is offered in both manufactured-home and modular floor plans. The existing page identifies built-in porches, open-concept layouts and additional options.
A practical yet refined family-focused series with smart storage, open living space, and a relaxing master suite.
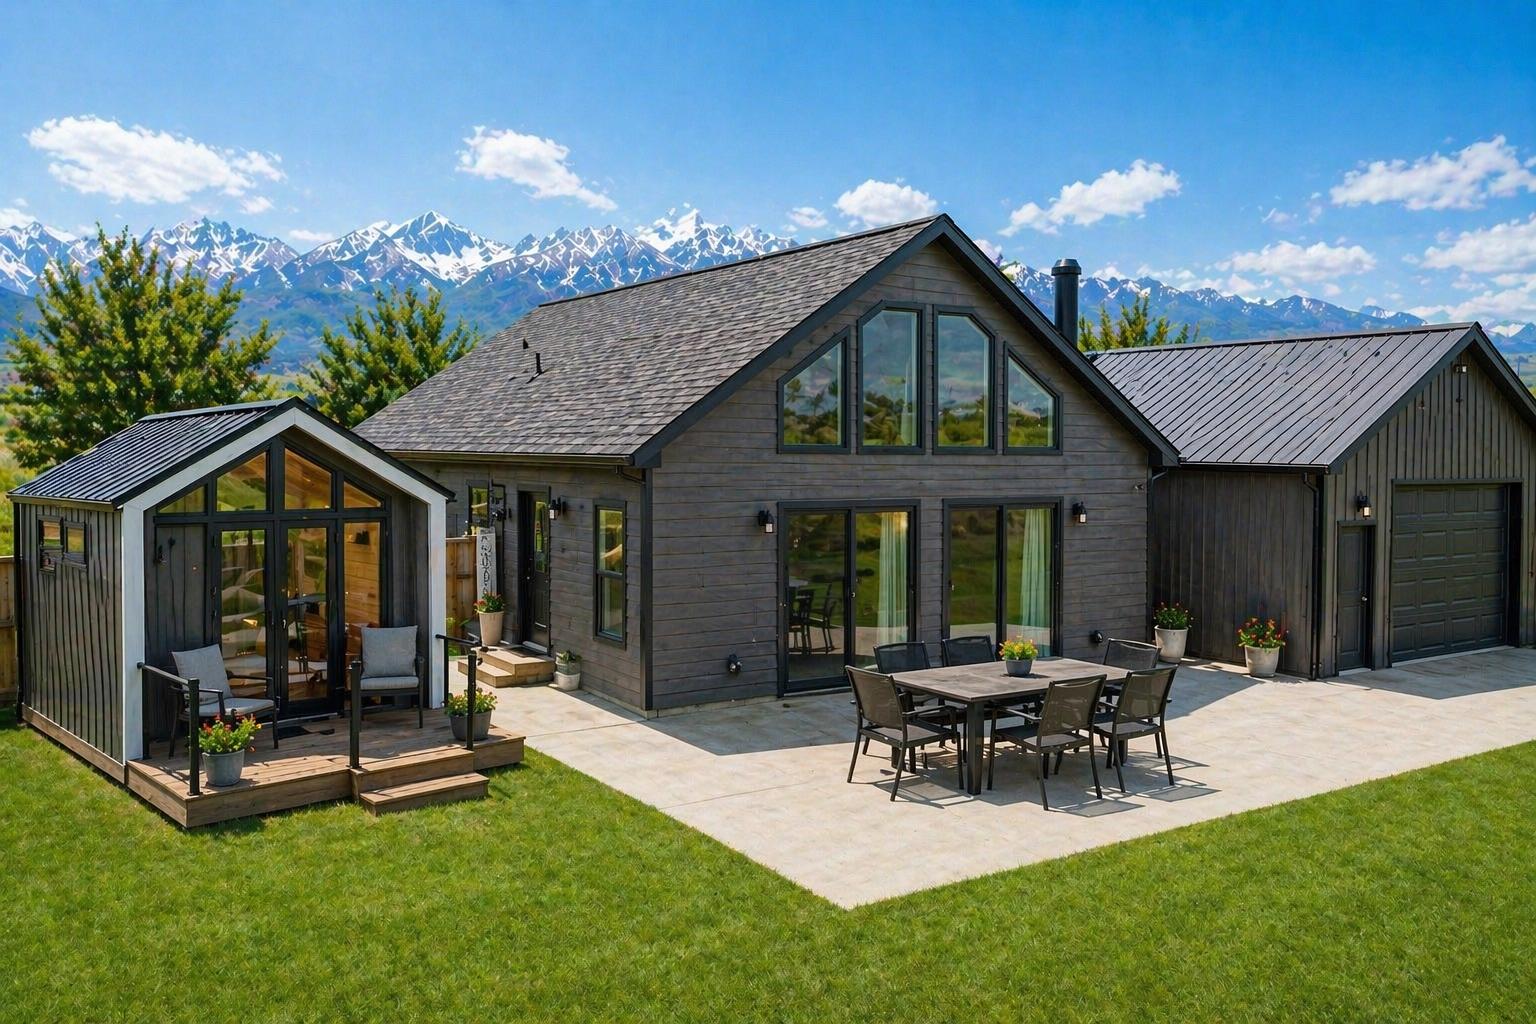
The existing Utah Series page highlights an optional second floor with a loft, an adaptable future room and a balcony overlooking the main living area.
The existing Florida Series page describes a three-bedroom, two-bath home designed for entertaining, with a large living room and a kitchen connected to both a butler pantry and utility room.
The existing Oregon Series page describes a modern farmhouse design with an open floor plan, great room, kitchen nook, master suite, butler pantry and covered porch. Some features are identified as optional.
The existing Nevada Series page verifies three bedrooms, two bathrooms and 2,280 square feet, plus a walk-in pantry and great room with flat ceilings. Master-bath and home-office configurations are presented as optional.
The Montana Series is an entry-level modular home with multiple width options. Many 26-foot-8-inch floor plans are also available in 27-foot-4-inch or 30-foot widths.